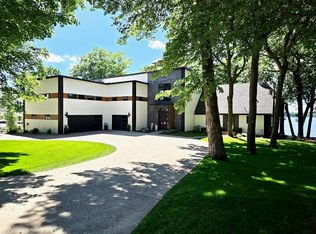
Experience Lakefront living at its finest!!! 125 FT of Prime Lakefront at your disposal!! This 5 bedroom 6 bath home offers over 5800 sq ft of pure luxury! YES!! 125 FT on Pocahontas Point! Perfectly positioned to capture breathtaking, panoramic lake views! Wake up and enjoy your coffee with the sunrise over Browns Bay and enjoy a beautiful sunset looking over Emerson Bay! Designed for both everyday living, comfort and elegance. Perfect for entertaining or family gatherings, this exceptional residence offers spacious open-concept living areas, expansive windows across the lake side that flood the home with abundant natural light, and seamless indoor/outdoor living with unparallel views, vast living space and timeless appeal. This remarkable Lake home offers the perfect blend of luxury, privacy and waterfront tranquility creating an extraordinary retreat you'll be proud to call home!!
For sale
$6,800,000
2502 Okoboji Blvd, West Okoboji, IA 51351
7beds
5,811sqft
Single Family Residence
Built in 2003
0.37 Acres Lot
$-- Zestimate®
$1,170/sqft
$-- HOA
What's special
Breathtaking panoramic lake viewsVast living space
- 24 days
- 3,445
- 92
Zillow last checked:
Listing updated:
Listed by:
Nick Kuehl PRIM:712-253-4030,
Kuehl Realty
Source: Iowa Great Lakes BOR,MLS#: 260968
Facts & features
Interior
Bedrooms & bathrooms
- Bedrooms: 7
- Bathrooms: 6
- Full bathrooms: 3
- 3/4 bathrooms: 2
- 1/2 bathrooms: 1
Primary bedroom
- Description: Views To Lake, Walk In Closet
- Level: Main
- Dimensions: 18 x 17
Bedroom 1
- Description: Attached Full Bath
- Level: Main
- Dimensions: 11 x 18
Bedroom 2
- Level: Upper
- Dimensions: 10 x 18
Bedroom 3
- Level: Upper
- Dimensions: 12 x 18
Bedroom 4
- Description: Bunk Room
- Level: Upper
- Dimensions: 21 x 13
Primary bathroom
- Description: Walk In Shower, Tub And Dual Vanity
- Level: Main
- Dimensions: 7 x 12
Bathroom 1
- Description: Full Bath Off Main Floor Bedroom
- Level: Main
- Dimensions: 7 x 5
Bathroom 1
- Description: Full
- Level: Upper
- Dimensions: 10 x 7
Bathroom 1
- Description: 3/4 Lower Level
- Level: Lower
- Dimensions: 9 x 7
Bathroom 2
- Description: 3/4 Bath Upper
- Level: Upper
- Dimensions: 7 x 12
Family room
- Description: Game Room
- Level: Lower
- Dimensions: 30 x 30
Family room
- Description: Tv Area, Familyroom
- Level: Lower
- Dimensions: 17 x 22
Laundry
- Description: Half Bath
- Level: Main
- Dimensions: 12 x 9
Living room
- Description: Vaulted 20 Ft Ceilings, Fireplace, Built Ins, Slider To Patio
- Level: Main
- Dimensions: 28 x 25
Other
- Description: Bonus Bunkroom, No Egress
- Level: Lower
- Dimensions: 16 x 18
Other
- Level: Lower
- Dimensions: 28 x 10
Workshop
- Description: Spacious, Sky Lights, Tons Of Cabinets For Storage, Amazing Views, Double Oven
- Level: Main
- Dimensions: 24 x 14
Heating
- Boiler, Fireplace(s)
Cooling
- Central Air
Appliances
- Included: Cooktop, Dishwasher, Disposal, Dryer, Exhaust Fan, Freezer, Microwave, Range/Stove, Refrigerator, Oven, Washer, ENERGY STAR Qualified Dryer, ENERGY STAR Qualified Washer, ENERGY STAR Qualified Dishwasher, ENERGY STAR Qualified Freezer, ENERGY STAR Qualified Refrigerator, Stove/Oven, Gas Water Heater, Water Softener Owned
- Laundry: Washer/Dryer Hkups
Features
- Ceiling Fan(s), Eat-in Kitchen, Kitchen Island, Main Floor Bedrooms, Walk-In Closet(s), Wet Bar
- Flooring: Hardwood, Tile
- Windows: Window Coverings
- Basement: Finished,Full
- Has fireplace: Yes
- Fireplace features: Gas
Interior area
- Total structure area: 6,122
- Total interior livable area: 5,811 sqft
- Finished area above ground: 3,511
- Finished area below ground: 2,300
Property
Parking
- Total spaces: 2
- Parking features: Concrete, Attached, Garage Door Opener
- Attached garage spaces: 2
- Has uncovered spaces: Yes
Features
- Levels: Two
- Stories: 2
- Patio & porch: Patio, Porch
- Exterior features: Dock, In-Grnd Sprklr Sys
- Has view: Yes
- View description: Lake
- Has water view: Yes
- Water view: Lake
- Waterfront features: Waterfront, Lake
- Body of water: West Okoboji Lake
Lot
- Size: 0.37 Acres
- Dimensions: 16,140
- Features: Accessible Shoreline, Landscaped, Level, Paved, Waterfront-Shallow
Details
- Parcel number: 0636126049
Construction
Type & style
- Home type: SingleFamily
- Property subtype: Single Family Residence
- Attached to another structure: Yes
Materials
- Hardboard, Stone, Frame/Wood, Poured Concrete
- Roof: Metal
Condition
- Year built: 2003
Utilities & green energy
- Electric: Circuit Breakers
- Sewer: Public Sewer
- Water: Public
- Utilities for property: Natural Gas Connected
Community & HOA
Community
- Security: Security System, Smoke Detector(s)
- Subdivision: IA
Location
- Region: West Okoboji
Financial & listing details
- Price per square foot: $1,170/sqft
- Tax assessed value: $5,538,100
- Annual tax amount: $46,762
- Date on market: 8/7/2026
- Listing terms: Cash,Conventional
Estimated market value
Not available
Estimated sales range
Not available
Not available
Price history
| Date | Event | Price |
|---|---|---|
| 8/7/2026 | Listed for sale | $6,800,000$1,170/sqft |
Source:  Iowa Great Lakes BOR #260968 Report a problem Iowa Great Lakes BOR #260968 Report a problem | ||
Public tax history
| Year | Property taxes | Tax assessment |
|---|---|---|
| 2025 | $46,504 -1.9% | $5,538,100 +8% |
| 2024 | $47,424 +50.1% | $5,126,900 |
| 2023 | $31,596 +6.7% | $5,126,900 +77.4% |
| 2022 | $29,602 -3.1% | $2,890,500 |
| 2021 | $30,546 +0.2% | $2,890,500 +2.9% |
| 2020 | $30,483 +51.5% | $2,808,700 +38% |
| 2019 | $20,124 +20% | $2,034,900 +10.9% |
| 2018 | $16,763 -9.3% | $1,834,200 |
| 2017 | $18,486 +10.3% | $1,834,200 +5.3% |
| 2016 | $16,764 +4.4% | $1,742,500 |
| 2015 | $16,054 +6.2% | $1,742,500 +7.9% |
| 2014 | $15,110 +4.8% | $1,615,200 |
| 2013 | $14,418 | $1,615,200 |
Find assessor info on the county website
Monthly payment
Est. payment
Payment breakdown
Explore the cost of this home by adjusting the details. Changes won't be saved.Climate risks
Neighborhood: 51351
Nearby schools
Schools provided by the listing agent
- District: Okoboji
Source: Iowa Great Lakes BOR. This data may not be complete. We recommend contacting the local school district to confirm school assignments for this home.
- $773,800-- bd-- ba-- sqft2504 Okoboji Blvd, Milford, IA 51351Off Market
- $3,068,4005 bd5 ba3.7k sqft2506 Okoboji Blvd, West Okoboji, IA 51351Off Market
- $5,840,0003 bd4 ba4.7k sqft2424 Okoboji Blvd, West Okoboji, IA 51351Off Market
- $4,125,0003 bd4 ba1.9k sqft2420 Okoboji Blvd, West Okoboji, IA 51351Off Market
Similar homes
- $3,947,5005 bd4 ba4.1k sqft2720 Breezy Heights Dr, Milford, IA 51351For Sale
 MLS ID #260438, Shelby Eddy, Real Estate Unlimited. Iowa Great Lakes BOR
 - $3,485,0006 bd4 ba4.3k sqft2212 Manhattan Blvd, Wahpeton, IA 51360For Sale
 MLS ID #260655, Amy Maris, Okoboji Realty. Iowa Great Lakes BOR
 - $4,698,8008 bd7 ba5.8k sqft3711 Fairfield St, Okoboji, IA 51355For Sale
 MLS ID #251585, Aaron Jones, RE/MAX Lakes Realty. Iowa Great Lakes BOR
 - $3,850,0005 bd4 ba4.6k sqft3907 Lake Shore Dr, Okoboji, IA 51355For Sale
 MLS ID #260284, Michael Jensen, Jensen Real Estate. Iowa Great Lakes BOR
