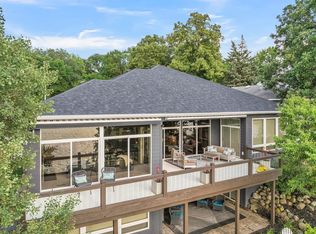
Sitting upon perhaps the highest perch of West Lake Okoboji, the breathtaking views to the north and south of the lake are second to none. This gorgeous home includes an attached guesthouse and the property features an expansive 108' of lakeshore. Not only is there 108' of lot width, the neighbors are another 30 feet away in each direction, providing the upmost privacy and seclusion, a rare feat on West Lake Okoboji. The lakeside space includes a professionally installed putting green by intelligent turf and greens finished off with artificial turf (a must for your furry loved ones). The lakeside trolley takes care of any concern you may have with the new stairs. You will love the 4 stall heated garage with the professionally installed floor by adaptive coatings. Another feature of this West Lake retreat is the u-shaped driveway offering plenty of parking for all of your friends and family. Inside the home, you will appreciate in-floor heat, 2 primary suites offering custom tile showers with body jets and thermostatic valve/temp controls. You will walk in to a welcoming entry with 26 foot ceilings, followed by 12 and 10 foot ceiling throughout. This home is also smart-home enabled with security throughout. Ohhh, and then the guesthouse. The guesthouse has been completely updated, and is 3 bed, 2 bath, with a basement for a storm shelter, laundry and utilities. The entire property boasts 8 bedrooms, 7 bathrooms, a sports room (3 TV's), 2 media rooms, workout room, office, and plenty of storage. Properties like this are simply few and far between. Trades Considered. Owners are licensed real estate agents in the state of Iowa.
For sale
$4,698,800
3711 Fairfield St, Okoboji, IA 51355
8beds
5,803sqft
:
Get pre-qualified$33,766/mo
Single Family Residence
Built in 1947
0.37 Acres Lot
$-- Zestimate®
$810/sqft
$-- HOA
What's special
Attached guesthouseLakeside trolleyIn-floor heatPlenty of storageWorkout room
- 204 days |
- 2,068 |
- 48 |
Zillow last checked:
Listing updated:
Listed by:
Aaron Jones aaron@bojihomes.com,
RE/MAX Lakes Realty,
Brooke A Jones 641-420-2172,
RE/MAX Lakes Realty
Source: Iowa Great Lakes BOR,MLS#: 251585
Facts & features
Interior
Bedrooms & bathrooms
- Bedrooms: 8
- Bathrooms: 7
- Full bathrooms: 2
- 3/4 bathrooms: 3
- 1/2 bathrooms: 2
Primary bedroom
- Level: Main
Bedroom 2
- Level: Main
Bedroom 3
- Level: Second
Bedroom 4
- Level: Second
Bedroom 5
- Level: Second
Bedroom 6
- Level: Second
Other
- Level: Second
Primary bathroom
- Level: Main
Other
- Level: Main
Dining room
- Level: Main
Family room
- Level: Main
Kitchen
- Level: Main
Laundry
- Level: Main
Living room
- Level: Main
Heating
- Forced Air, In-Floor
Cooling
- Central Air
Appliances
- Included: Cooktop, Dishwasher, Disposal, Dryer, Exhaust Fan, Freezer, Microwave, Refrigerator, Oven, Washer, Gas Water Heater
- Laundry: 2nd Floor Laundry, Main Level, Washer/Dryer Hkups
Features
- Broadband Avail, Ceiling Fan(s), Eat-in Kitchen, Wired for Data, Kitchen Island, Main Floor Bedrooms, Pantry, Walk-In Closet(s), Wet Bar
- Windows: Window Coverings
- Basement: Unfinished,Block,Partial
- Has fireplace: Yes
- Fireplace features: Electric
- Common walls with other units/homes: 1 Common Wall
Interior area
- Total structure area: 5,803
- Total interior livable area: 5,803 sqft
- Finished area above ground: 5,803
- Finished area below ground: 0
Video & virtual tour
Property
Parking
- Total spaces: 4
- Parking features: Concrete, Attached, Garage Door Opener
- Attached garage spaces: 4
- Has uncovered spaces: Yes
Features
- Levels: Two
- Stories: 2
- Patio & porch: Patio
- Exterior features: Balcony, Boat Slip, Dock, In-Grnd Sprklr Sys, Water Feature
- Fencing: Invisible
- Has view: Yes
- View description: Lake
- Has water view: Yes
- Water view: Lake
- Waterfront features: Waterfront, Lake
- Body of water: West Okoboji Lake
- Frontage length: Waterfront Frontage: 108
Lot
- Size: 0.37 Acres
- Dimensions: 108 x 155
- Features: Accessible Shoreline, High Bank, Landscaped, Wooded, Waterfront-Deep
Details
- Parcel number: 0718351007
- Other equipment: Air to Air Exchange
Construction
Type & style
- Home type: SingleFamily
- Architectural style: Other
- Property subtype: Single Family Residence
- Attached to another structure: Yes
Materials
- Other, Stone, Wood Siding, Stick Built
- Roof: Asphalt,Rubber
Condition
- Year built: 1947
Utilities & green energy
- Electric: Circuit Breakers
- Sewer: Public Sewer
- Water: Public
- Utilities for property: Natural Gas Connected, Cable Connected
Community & HOA
Community
- Security: Security System, Smoke Detector(s)
- Subdivision: IA
Location
- Region: Okoboji
Financial & listing details
- Price per square foot: $810/sqft
- Tax assessed value: $4,353,400
- Annual tax amount: $32,380
- Date on market: 1/2/2026
Estimated market value
Not available
Estimated sales range
Not available
Not available
Price history
| Date | Event | Price |
|---|---|---|
| 4/7/2026 | Price change | $4,698,800-10.5%$810/sqft |
Source:  Iowa Great Lakes BOR #251585 Report a problem Iowa Great Lakes BOR #251585 Report a problem | ||
| 10/2/2025 | Price change | $5,249,800+9.6%$905/sqft |
Source: Iowa Great Lakes BOR #251291 Report a problem | ||
| 7/24/2025 | Price change | $4,788,000-4.2%$825/sqft |
Source: Iowa Great Lakes BOR #250113 Report a problem | ||
| 3/12/2025 | Price change | $4,998,000-4.8%$861/sqft |
Source: Iowa Great Lakes BOR #250113 Report a problem | ||
| 8/25/2024 | Price change | $5,248,000-4.4%$904/sqft |
Source: Iowa Great Lakes BOR #240591 Report a problem | ||
| 6/22/2024 | Price change | $5,490,000-4.5%$946/sqft |
Source: Iowa Great Lakes BOR #240591 Report a problem | ||
| 6/2/2024 | Listed for sale | $5,750,000+339.1%$991/sqft |
Source: Iowa Great Lakes BOR #240591 Report a problem | ||
| 9/8/2018 | Sold | $1,309,500-11.2%$226/sqft |
Source: Agent Provided Report a problem | ||
| 8/10/2018 | Pending sale | $1,475,000$254/sqft |
Source: INGVALL REAL ESTATE TEAM #18-1175 Report a problem | ||
| 8/10/2018 | Listed for sale | $1,475,000+1375%$254/sqft |
Source: INGVALL REAL ESTATE TEAM #18-1175 Report a problem | ||
| 11/7/2012 | Sold | $100,000$17/sqft |
Source: Public Record Report a problem | ||
Public tax history
| Year | Property taxes | Tax assessment |
|---|---|---|
| 2025 | $32,380 -2.1% | $4,353,400 +28.1% |
| 2024 | $33,068 +25.1% | $3,399,200 |
| 2023 | $26,438 +6.3% | $3,399,200 +52.5% |
| 2022 | $24,876 +5.9% | $2,228,300 |
| 2021 | $23,496 +32.2% | $2,228,300 +12.3% |
| 2020 | $17,774 +17.5% | $1,984,900 +31.8% |
| 2019 | $15,122 +13.8% | $1,506,200 +19.3% |
| 2018 | $13,294 -9.5% | $1,262,200 |
| 2017 | $14,686 +10.5% | $1,262,200 +5.1% |
| 2016 | $13,294 +4.2% | $1,200,700 |
| 2015 | $12,760 +18.4% | $1,200,700 +20.1% |
| 2014 | $10,778 +4.8% | $1,000,000 |
| 2013 | $10,282 | $1,000,000 |
Find assessor info on the county website
Monthly payment
Est. payment
Payment breakdown
Explore the cost of this home by adjusting the details. Changes won't be saved.Climate risks
Neighborhood: 51355
Nearby schools
GreatSchools rating
- 6/10Okoboji Elementary SchoolGrades: PK-4Distance: 4.6 mi
- 6/10Okoboji Middle SchoolGrades: 5-8Distance: 4.7 mi
- 5/10Okoboji High SchoolGrades: 9-12Distance: 4.5 mi
Schools provided by the listing agent
- District: Okoboji
Source: Iowa Great Lakes BOR. This data may not be complete. We recommend contacting the local school district to confirm school assignments for this home.
- $3,011,2005 bd4 ba2.4k sqft3707 Fairfield St, Okoboji, IA 51355Off Market

- $2,282,6003 bd2 ba2.4k sqft3705 Fairfield St, Okoboji, IA 51355Off Market
- $134,900-- bd-- ba-- sqftFairfield St, Okoboji, IA 51355Off Market
- $210,600-- bd-- ba-- sqftFairfield St, Okoboji, IA 51355Off Market
- $29,000-- bd-- ba-- sqftFairfield St, Okoboji, IA 51355Off Market
- $29,000-- bd-- ba-- sqftFairfield St, Okoboji, IA 51355Off Market
- $28,200-- bd-- ba-- sqftFairfield St, Okoboji, IA 51355Off Market
- $27,300-- bd-- ba-- sqftFairfield St, Okoboji, IA 51355Off Market
A local agent can set up tours, give advice and negotiate with sellers.
Similar homes
- $3,850,0005 bd4 ba4.6k sqft3907 Lake Shore Dr, Okoboji, IA 51355For Sale
 MLS ID #260284, Michael Jensen, Jensen Real Estate. Iowa Great Lakes BOR
 - $4,375,0005 bd5 ba4.6k sqft2105 Lakeshore Dr, Okoboji, IA 51355New Construction
 MLS ID #260702, Kirk Stauss, Stauss Realty. Iowa Great Lakes BOR
 - $3,975,0006 bd5 ba5.1k sqft1205 Lake Shore Dr, Okoboji, IA 51355New Construction
 MLS ID #260432, Amy Maris, Okoboji Realty. Iowa Great Lakes BOR
 - $3,947,5005 bd4 ba4.1k sqft2720 Breezy Heights Dr, Milford, IA 51351For Sale
 MLS ID #260438, Shelby Eddy, Real Estate Unlimited. Iowa Great Lakes BOR
 - $3,485,0006 bd4 ba4.3k sqft2212 Manhattan Blvd, Wahpeton, IA 51360For SaleMLS ID #260655, Amy Maris, Okoboji Realty. Iowa Great Lakes BOR
- $2,625,0008 bd9 ba6.4k sqft24409 178th St, Okoboji, IA 51355For SaleMLS ID #260411, Mickey Harrington, Okoboji Realty. Iowa Great Lakes BOR
- $2,399,0005 bd4 ba3.1k sqft15239 215th Ave, Spirit Lake, IA 51360For SaleMLS ID #260765, Scott Hunter, Hunter Real Estate. Iowa Great Lakes BOR
