Escape to your own lakeside oasis on West Lake Okoboji, situated across 4 lots and over half an acre of stunning landscaping, including a tranquil pond and two waterfalls. Multiple patios and tiered decks lead to the shoreline, showcasing a beautiful blend of wood, stone, and stamped concrete. When it’s time to load up the boat, let the lake shore tram do the work for you, and the convenient boathouse takes dock days to the next level. Inside, the home features a thoughtfully designed interior with custom wood beams, vaulted ceilings, and sweeping lake views. The lower level boasts two large en suite bedrooms, including the luxurious primary suite with French doors leading to a private walkout, a fully tiled bathroom with in-floor heat, and a double-sided fireplace. On the main floor, you will discover 3 additional bedrooms, including a lakeside bedroom with its own deck – the perfect place to enjoy your morning coffee while enjoying the ambience of the waterfalls below and peaceful views across north bay. Ample storage, generous closet space, and a walk-in pantry provide functionality and convenience, while multiple living and dining areas make entertaining a breeze. And there is still plenty of room to expand on this expansive property -- let you imagination run wild! This breathtaking and exclusive lakeside retreat elevates West Lake living and won’t be found anywhere else!
For sale
$2,399,000
15239 215th Ave, Spirit Lake, IA 51360
5beds
3,156sqft
:
Get pre-qualified$16,145/mo
Single Family Residence
Built in 1960
0.56 Acres Lot
$-- Zestimate®
$760/sqft
$-- HOA
What's special
Double-sided fireplaceLake shore tramVaulted ceilingsWalk-in pantryCustom wood beamsThoughtfully designed interiorSweeping lake views
- 36 days |
- 622 |
- 25 |
Zillow last checked:
Listing updated:
Listed by:
Scott Hunter 515-745-4560,
Hunter Real Estate
Source: Iowa Great Lakes BOR,MLS#: 260765
Facts & features
Interior
Bedrooms & bathrooms
- Bedrooms: 5
- Bathrooms: 4
- Full bathrooms: 3
- 3/4 bathrooms: 1
Primary bedroom
- Level: Lower
Bedroom 1
- Level: Main
Bedroom 2
- Level: Main
Bedroom 3
- Level: Main
Primary bathroom
- Level: Lower
Bathroom 1
- Level: Main
Bathroom 2
- Level: Main
Bathroom 3
- Level: Lower
Kitchen
- Level: Main
Living room
- Level: Main
Living room
- Level: Basement
Heating
- Radiant
Appliances
- Laundry: Washer/Dryer Hkups
Features
- Ceiling Fan(s), Eat-in Kitchen, Main Floor Bedrooms, Natural Woodwork, Pantry, Vaulted Ceiling(s)
- Windows: Window Coverings
- Basement: Full
Interior area
- Total structure area: 4,232
- Total interior livable area: 3,156 sqft
- Finished area above ground: 2,206
- Finished area below ground: 950
Property
Parking
- Total spaces: 2
- Parking features: Concrete, RV Access/Parking, Detached
- Garage spaces: 2
- Has uncovered spaces: Yes
Features
- Levels: One
- Stories: 1
- Patio & porch: Deck, Patio
- Exterior features: Balcony, Boat Slip
- On waterfront: Yes
- Waterfront features: Waterfront, Lake
- Body of water: West Okoboji Lake
- Frontage length: Waterfront Frontage: 33
Lot
- Size: 0.56 Acres
- Dimensions: 33' x 315' x 114'
Details
- Additional parcels included: 0601102030 0601102031 0601102051
- Parcel number: 0601102048
- Other equipment: Sump Pump
Construction
Type & style
- Home type: SingleFamily
- Architectural style: Ranch
- Property subtype: Single Family Residence
Materials
- Brick, Concrete
Condition
- Year built: 1960
Utilities & green energy
- Sewer: Public Sewer
- Water: Public
- Utilities for property: Electricity Connected
Community & HOA
Community
- Security: Smoke Detector(s)
- Subdivision: IA
Location
- Region: Spirit Lake
Financial & listing details
- Price per square foot: $760/sqft
- Tax assessed value: $1,551,400
- Annual tax amount: $10,428
- Date on market: 7/3/2026
- Electric utility on property: Yes
Estimated market value
Not available
Estimated sales range
Not available
Not available
Price history
| Date | Event | Price |
|---|---|---|
| 7/3/2026 | Listed for sale | $2,399,000$760/sqft |
Source:  Iowa Great Lakes BOR #260765 Report a problem Iowa Great Lakes BOR #260765 Report a problem | ||
Public tax history
| Year | Property taxes | Tax assessment |
|---|---|---|
| 2025 | $10,428 -3.4% | $1,551,400 +17.8% |
| 2024 | $10,792 +13.2% | $1,317,100 |
| 2023 | $9,534 +2.4% | $1,317,100 +33.7% |
| 2022 | $9,314 +4.6% | $984,800 |
| 2021 | $8,904 +1.1% | $984,800 +10.4% |
| 2020 | $8,807 +64.2% | $892,000 +44.3% |
| 2019 | $5,365 +3.7% | $618,300 +13.1% |
| 2018 | $5,172 -0.3% | $546,900 |
| 2017 | $5,188 +2% | $546,900 +4.6% |
| 2016 | $5,088 +6% | $522,700 |
| 2015 | $4,802 +5.1% | $522,700 +8.5% |
| 2014 | $4,570 +3.3% | $481,900 |
| 2013 | $4,424 +38.3% | $481,900 |
| 2007 | $3,198 +0.1% | -- |
| 2005 | $3,196 | -- |
Find assessor info on the county website
Monthly payment
Est. payment
Payment breakdown
Explore the cost of this home by adjusting the details. Changes won't be saved.Climate risks
Neighborhood: 51360
Nearby schools
GreatSchools rating
- 5/10Spirit Lake Elementary SchoolGrades: PK-4Distance: 3.3 mi
- 5/10Spirit Lake Middle SchoolGrades: 5-8Distance: 3.4 mi
- 7/10Spirit Lake High SchoolGrades: 9-12Distance: 3.3 mi
Schools provided by the listing agent
- District: Spirit Lake
Source: Iowa Great Lakes BOR. This data may not be complete. We recommend contacting the local school district to confirm school assignments for this home.
- $1,699,9003 bd2 ba960 sqft21265 N Bay Dr, Spirit Lake, IA 51360Off Market
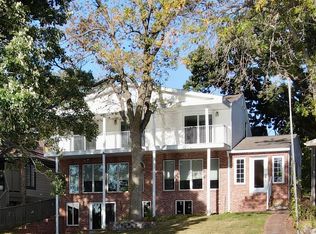
- $1,500,0003 bd3 ba4.5k sqft15235 215th Ave, Spirit Lake, IA 51360Sold
- $489,3003 bd2 ba1.9k sqft15235 215th Ave, Spirit Lake, IA 51360Off Market
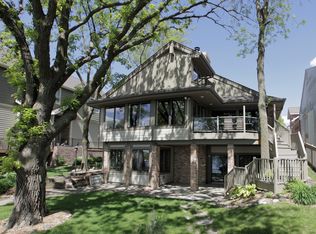
- $3,135,7004 bd5 ba5.6k sqft15229 215th Ave, Spirit Lake, IA 51360Off Market
- $230,700-- bd1 ba-- sqft21269 N Bay Dr, Spirit Lake, IA 51360Off Market
- $1,622,9005 bd2 ba1.4k sqft21275 N Bay Dr, Spirit Lake, IA 51360Off Market
- $3,286,0008 bd7 ba4.3k sqft15225 215th Ave, Spirit Lake, IA 51360Off Market
- $1,856,2007 bd5 ba2.8k sqft21269 N Bay Dr, Spirit Lake, IA 51360Off Market
A local agent can set up tours, give advice and negotiate with sellers.
Similar homes
- $2,495,0003 bd4 ba3.1k sqft17000 255th Ave, Spirit Lake, IA 51360For Sale
 MLS ID #260708, Mary Lynn Ingvall, Ingvall Real Estate Team. Iowa Great Lakes BOR
 - $3,200,0004 bd5 ba2.6k sqft21202 6th Ln, Spirit Lake, IA 51360For Sale
 MLS ID #260799, Eric Hoien, Hoien Realty. Iowa Great Lakes BOR
 - $1,349,0005 bd3 ba3.6k sqft15595 Landings Ave, Spirit Lake, IA 51360For Sale
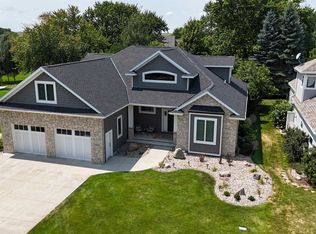 MLS ID #260861, Aaron Jones, RE/MAX Lakes Realty. Iowa Great Lakes BOR
 - $2,497,0005 bd4 ba2.7k sqft2902 Manhattan Blvd, Wahpeton, IA 51360For Sale
 MLS ID #260154, Ryan Maris, Okoboji Realty. Iowa Great Lakes BOR
 - $1,690,0004 bd3 ba2.7k sqft21189 4th Ln, Spirit Lake, IA 51360For SaleMLS ID #260387, Kirk Stauss, Stauss Realty. Iowa Great Lakes BOR
- $2,195,0004 bd4 ba3.4k sqft25414 182nd St, Spirit Lake, IA 51360For SaleMLS ID #260642, Scott Reynolds, EXIT Realty Midwest. Iowa Great Lakes BOR
- $2,890,0004 bd4 ba3.6k sqft15365 212th Ave, Spirit Lake, IA 51360New ConstructionMLS ID #260110, Mickey Harrington, Okoboji Realty. Iowa Great Lakes BOR
- $1,460,0003 bd2 ba2.4k sqft17200 Ross Rd #1N, Spirit Lake, IA 51360For SaleMLS ID #260962, Mickey Harrington, Okoboji Realty. Iowa Great Lakes BOR
- $2,700,0004 bd4 ba3.6k sqft1000 West St, Milford, IA 51351For SaleMLS ID #260775, Michael Jensen, Jensen Real Estate. Iowa Great Lakes BOR
- $2,450,0004 bd4 ba2.1k sqft160 Pillsbury Point, Arnolds Park, IA 51331For SaleMLS ID #251631, Scott Hunter, Hunter Real Estate. Iowa Great Lakes BOR
- $1,695,0004 bd4 ba2.2k sqft24161 178th St, Okoboji, IA 51355For SaleMLS ID #260963, Mickey Harrington, Okoboji Realty. Iowa Great Lakes BOR
- $2,825,0004 bd2 ba2.5k sqft3019 1st St, West Okoboji, IA 51351For SaleMLS ID #260683, Michael Jensen, Jensen Real Estate. Iowa Great Lakes BOR
- $1,495,0004 bd4 ba2.3k sqft20540 S Sandpiper Dr APT 14, Spirit Lake, IA 51360For SaleMLS ID #260698, Ryan Maris, Okoboji Realty. Iowa Great Lakes BOR
- $3,485,0006 bd4 ba4.3k sqft2212 Manhattan Blvd, Wahpeton, IA 51360For SaleMLS ID #260655, Amy Maris, Okoboji Realty. Iowa Great Lakes BOR
- $1,495,0003 bd2 ba2.2k sqft15109 215th Ave Unit 2, Spirit Lake, IA 51360For SaleMLS ID #260417, Amy Maris, Okoboji Realty. Iowa Great Lakes BOR
- $1,495,0003 bd2 ba2.2k sqft15109 215th Ave Unit 7, Spirit Lake, IA 51360For SaleMLS ID #260416, Amy Maris, Okoboji Realty. Iowa Great Lakes BOR
- $1,250,0004 bd3 ba3k sqft1510 Nichols Ave, Okoboji, IA 51355For SaleMLS ID #260905, Brett Parks, Hinn Real Estate. Iowa Great Lakes BOR
- $2,095,0005 bd3 ba2.3k sqft2209 Lakeshore Dr, Milford, IA 51351For SaleMLS ID #251681, Mary Lynn Ingvall, Ingvall Real Estate Team. Iowa Great Lakes BOR
- $1,399,0005 bd4 ba2.8k sqft17032 255th Ave, Spirit Lake, IA 51360For SaleMLS ID #260287, Mickey Harrington, Okoboji Realty. Iowa Great Lakes BOR
- $1,799,0004 bd4 ba3.3k sqft16532 255th Ave, Spirit Lake, IA 51360For SaleMLS ID #260781, Peggy Bergh-Kuker, Keller Williams Okoboji. Iowa Great Lakes BOR
