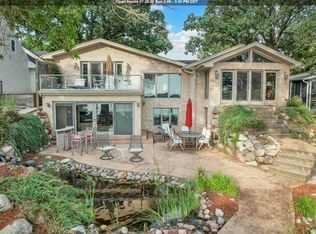
This solid, stalwart home on 100 feet of West Okoboji shoreline was architecturally designed by Kenninger, Galvin & Associates and features lake views from most every room in this 5 level home. Redwood and brick combine to make this home one of the truly distinctive homes on all of West Okoboji! And, located in the neighborhood 'village' of Monarch cove, community activities abound with a new children's play space, community lakeshore park/picnic/marina area, and even a pickleball/basketball court, all within easy walking distance of this home. Definitely an opportunity you should seize!
For sale
$3,200,000
21202 6th Ln, Spirit Lake, IA 51360
4beds
2,614sqft
:
Get pre-qualified$23,068/mo
Single Family Residence
Built in 1971
0.26 Acres Lot
$-- Zestimate®
$1,224/sqft
$72/mo HOA
What's special
- 13 days |
- 966 |
- 25 |
Zillow last checked:
Listing updated:
Listed by:
Eric Hoien PRIM:712-320-2790,
Hoien Realty,
Marilyn Strickland 712-320-7070,
Hoien Realty
Source: Iowa Great Lakes BOR,MLS#: 260799
Facts & features
Interior
Bedrooms & bathrooms
- Bedrooms: 4
- Bathrooms: 5
- 3/4 bathrooms: 4
- 1/2 bathrooms: 1
Bedroom 1
- Description: Carpet
- Level: Third
- Dimensions: 10 x 17
Bedroom 2
- Description: Carpet
- Level: Third
- Dimensions: 9 x 15.5
Bedroom 3
- Description: Carpet
- Level: Second
- Dimensions: 12.5 x 17
Bedroom 4
- Description: Slate
- Level: Upper
- Dimensions: 11.5 x 12
Bathroom 1
- Description: Tile
- Level: Third
- Dimensions: 7.5 x 9
Bathroom 2
- Description: Tile/Carpet
- Level: Second
- Dimensions: 6.5 x 11
Bathroom 3
- Description: Tile
- Level: Upper
- Dimensions: 4.5 x 5.5
Bathroom 4
- Description: Slate
- Level: Upper
- Dimensions: 6.5 x 7
Bathroom 5
- Description: Tile
- Level: Basement
- Dimensions: 4.5 x 6.5
Other
- Description: Tile-Kitchenette/Sitting
- Level: Basement
- Dimensions: 15.2 x 17
Dining room
- Description: Tile
- Level: Upper
- Dimensions: 11.5 x 17
Kitchen
- Description: Tile
- Level: Upper
- Dimensions: 9 x 13.5
Living room
- Description: Tile
- Level: Upper
- Dimensions: 16 x 21
Office
- Description: Carpet
- Level: Main
- Dimensions: 15 x 21
Sauna
- Description: Carpet
- Level: Basement
- Dimensions: 5.5 x 6
Storage
- Description: Storage/Tornado Shelter
- Level: Basement
- Dimensions: 17 x 17
Utility room
- Description: Concrete
- Level: Basement
- Dimensions: 8.5 x 18
Heating
- Forced Air
Cooling
- Central Air
Appliances
- Included: Cooktop, Dishwasher, Disposal, Dryer, Exhaust Fan, Indoor Grill, Microwave, Refrigerator, Oven, Washer, Humidifier, Water Filtration Sys, Gas Water Heater
- Laundry: Washer/Dryer Hkups
Features
- Sauna
- Flooring: Tile
- Basement: Finished-Partial,Concrete,Partial
- Has fireplace: Yes
- Fireplace features: Wood Burning
Interior area
- Total structure area: 3,021
- Total interior livable area: 2,614 sqft
- Finished area above ground: 2,262
- Finished area below ground: 407
Property
Parking
- Total spaces: 2
- Parking features: Attached, Garage Door Opener
- Attached garage spaces: 2
Features
- Levels: Three Or More
- Stories: 2
- On waterfront: Yes
- Waterfront features: Waterfront, Lake
- Body of water: West Okoboji Lake
- Frontage length: Waterfront Frontage: 100
Lot
- Size: 0.26 Acres
- Dimensions: 100 x 120
- Features: Accessible Shoreline, Paved, Wooded, Waterfront-Deep
Details
- Additional structures: Boat House
- Parcel number: 061178013
Construction
Type & style
- Home type: SingleFamily
- Architectural style: Contemporary
- Property subtype: Single Family Residence
Materials
- Brick, Other, Frame/Wood, Stick Built
- Roof: Other
Condition
- Year built: 1971
Utilities & green energy
- Electric: Circuit Breakers
- Sewer: Public Sewer
- Water: Rural/Municipality
- Utilities for property: Natural Gas Connected, Cable Connected
Community & HOA
Community
- Subdivision: IA
HOA
- Has HOA: Yes
- HOA fee: $215 quarterly
Location
- Region: Spirit Lake
Financial & listing details
- Price per square foot: $1,224/sqft
- Tax assessed value: $2,508,700
- Annual tax amount: $16,624
- Date on market: 7/11/2026
- Listing terms: Cash
Estimated market value
Not available
Estimated sales range
Not available
Not available
Price history
| Date | Event | Price |
|---|---|---|
| 7/11/2026 | Listed for sale | $3,200,000$1,224/sqft |
Source:  Iowa Great Lakes BOR #260799 Report a problem Iowa Great Lakes BOR #260799 Report a problem | ||
Public tax history
| Year | Property taxes | Tax assessment |
|---|---|---|
| 2025 | $16,624 -3.4% | $2,508,700 +20.4% |
| 2024 | $17,208 +28.6% | $2,083,300 |
| 2023 | $13,376 +2.4% | $2,083,300 +52.2% |
| 2022 | $13,068 +4.4% | $1,369,200 |
| 2021 | $12,514 +2.1% | $1,369,200 +10.3% |
| 2020 | $12,258 +16.9% | $1,241,500 |
| 2019 | $10,484 +4% | $1,241,500 +16.2% |
| 2018 | $10,082 -2.2% | $1,068,700 |
| 2017 | $10,304 +2.2% | $1,068,700 +4.9% |
| 2016 | $10,082 +5.9% | $1,018,800 |
| 2015 | $9,520 +1.8% | $1,018,800 +5.2% |
| 2014 | $9,348 +3.2% | $968,200 |
| 2013 | $9,056 | $968,200 |
Find assessor info on the county website
Monthly payment
Est. payment
Payment breakdown
Explore the cost of this home by adjusting the details. Changes won't be saved.Climate risks
Neighborhood: 51360
Nearby schools
GreatSchools rating
- 5/10Spirit Lake Elementary SchoolGrades: PK-4Distance: 3.3 mi
- 5/10Spirit Lake Middle SchoolGrades: 5-8Distance: 3.4 mi
- 7/10Spirit Lake High SchoolGrades: 9-12Distance: 3.3 mi
Schools provided by the listing agent
- District: Spirit Lake
Source: Iowa Great Lakes BOR. This data may not be complete. We recommend contacting the local school district to confirm school assignments for this home.
- $1,495,6004 bd2 ba1.2k sqft21196 5th 1/2 Ln, Spirit Lake, IA 51360Off Market
- $4,900-- bd-- ba-- sqft21196 5 1/2 Ln, Spirit Lake, IA 51360Off Market
- $259,1003 bd1 ba742 sqft21216 6th Ln, Spirit Lake, IA 51360Off Market
- $1,772,2004 bd2 ba3k sqft21201 6th Ln, Spirit Lake, IA 51360Off Market

- $1,624,7004 bd2 ba1.8k sqft21201 5th Ln, Spirit Lake, IA 51360Off Market
- $406,5004 bd2 ba2k sqft15465 213th Ave, Spirit Lake, IA 51360Off Market
- $3,600-- bd-- ba-- sqft6th Ln, Spirit lake, IA 51360Off Market
- $383,600-- bd-- ba-- sqft6th Ln, Spirit lake, IA 51360Off Market
A local agent can set up tours, give advice and negotiate with sellers.
Similar homes
- $2,399,0005 bd4 ba3.1k sqft15239 215th Ave, Spirit Lake, IA 51360For Sale
 MLS ID #260765, Scott Hunter, Hunter Real Estate. Iowa Great Lakes BOR
 - $2,890,0004 bd4 ba3.6k sqft15365 212th Ave, Spirit Lake, IA 51360New Construction
 MLS ID #260110, Mickey Harrington, Okoboji Realty. Iowa Great Lakes BOR
 - $1,690,0004 bd3 ba2.7k sqft21189 4th Ln, Spirit Lake, IA 51360For Sale
 MLS ID #260387, Kirk Stauss, Stauss Realty. Iowa Great Lakes BOR
 - $3,135,0004 bd2 ba2.4k sqft1203 Lake Shore Dr, Okoboji, IA 51355For Sale
 MLS ID #260736, Bridget Johnson, NextHome at the Lakes. Iowa Great Lakes BOR
 - $2,495,0003 bd4 ba3.1k sqft17000 255th Ave, Spirit Lake, IA 51360For SaleMLS ID #260708, Mary Lynn Ingvall, Ingvall Real Estate Team. Iowa Great Lakes BOR
- $2,497,0005 bd4 ba2.7k sqft2902 Manhattan Blvd, Wahpeton, IA 51360For SaleMLS ID #260154, Ryan Maris, Okoboji Realty. Iowa Great Lakes BOR
- $2,825,0004 bd2 ba2.5k sqft3019 1st St, West Okoboji, IA 51351For SaleMLS ID #260683, Michael Jensen, Jensen Real Estate. Iowa Great Lakes BOR
- $1,780,0003 bd2 ba2.4k sqft17202 Ross Rd #4S, Spirit Lake, IA 51360For SaleMLS ID #260204, Eric Hoien, Hoien Realty. Iowa Great Lakes BOR
- $2,990,0004 bd4 ba2.4k sqft325 Lakeshore Dr, Arnolds Park, IA 51331For SaleMLS ID #260717, Michael Jensen, Jensen Real Estate. Iowa Great Lakes BOR
- $2,700,0004 bd4 ba3.6k sqft1000 West St, Milford, IA 51351For SaleMLS ID #260775, Michael Jensen, Jensen Real Estate. Iowa Great Lakes BOR
- $2,740,0004 bd3 ba2.9k sqft1516 Lakeside Ave, Milford, IA 51351For SaleMLS ID #251651, Aaron Jones, RE/MAX Lakes Realty. Iowa Great Lakes BOR
- $2,650,0004 bd4 ba2.1k sqft160 Pillsbury Point, Arnolds Park, IA 51331For SaleMLS ID #251631, Scott Hunter, Hunter Real Estate. Iowa Great Lakes BOR
- $2,195,0004 bd4 ba3.4k sqft25414 182nd St, Spirit Lake, IA 51360For SaleMLS ID #260642, Scott Reynolds, EXIT Realty Midwest. Iowa Great Lakes BOR
- $1,799,0004 bd4 ba3.3k sqft16532 255th Ave, Spirit Lake, IA 51360For SaleMLS ID #260781, Peggy Bergh-Kuker, Keller Williams Okoboji. Iowa Great Lakes BOR
- $2,740,0004 bd4 ba2.5k sqft1201 Lakeshore Dr, Okoboji, IA 51355New Construction
 MLS ID #833382, Jeff Carlson, RE/MAX Experience. Northwest Iowa Regional BOR
 - $1,625,0004 bd2 ba2.3k sqft2818 Breezy Heights Dr, Milford, IA 51351For SaleMLS ID #260334, Sean Kondrath, Real Estate Unlimited. Iowa Great Lakes BOR
- $2,150,0004 bd3 ba1.8k sqft162 Pillsbury Point, Arnolds Park, IA 51331For SaleMLS ID #260067, Eric Hoien, Hoien Realty. Iowa Great Lakes BOR
- $2,195,0004 bd2 ba1.7k sqft2904 Okoboji Blvd, West Okoboji, IA 51351For SaleMLS ID #260321, Mary Lynn Ingvall, Ingvall Real Estate Team. Iowa Great Lakes BOR
- $2,095,0005 bd3 ba2.3k sqft2209 Lakeshore Dr, Milford, IA 51351For SaleMLS ID #251681, Mary Lynn Ingvall, Ingvall Real Estate Team. Iowa Great Lakes BOR
- $2,495,0005 bd4 ba2.7k sqft333 Highway 71 N #3B, Arnolds Park, IA 51331For SaleMLS ID #231084, Michael Jensen, Jensen Real Estate. Iowa Great Lakes BOR
