Hello Summer… This is how to live and play at the beach… Discover the essence of Crescent beach living on one of the most coveted stretches of land. This lakefront residence embodies the coastal lifestyle with a expansive deck, abundant natural light and a panoramic lake vista. A spacious foyer introduces the home leading into the ground level open- concept design. Where the lakeview- kitchen, living and dining area seamlessly connect. Floor to ceiling windows and glass door open to a patio ideal for dining and entertaining. This beautiful home boasts 5 bedrooms, 3 baths and is touched up and ready for you.
For sale
Price cut: $100K (6/5)
$2,095,000
2209 Lakeshore Dr, Milford, IA 51351
5beds
2,334sqft
Single Family Residence
Built in 1958
4,791 Square Feet Lot
$-- Zestimate®
$898/sqft
$-- HOA
What's special
Panoramic lake vistaLakefront residenceOpen-concept designAbundant natural lightFloor to ceiling windowsSpacious foyerExpansive deck
- 189 days |
- 675 |
- 15 |
Zillow last checked:
Listing updated:
Listed by:
Mary Lynn Ingvall PRIM:(712)330-1121,
Ingvall Real Estate Team
Source: Iowa Great Lakes BOR,MLS#: 251681
Facts & features
Interior
Bedrooms & bathrooms
- Bedrooms: 5
- Bathrooms: 3
- Full bathrooms: 3
Primary bedroom
- Level: Upper
- Dimensions: 20 x 12.9
Bedroom 1
- Level: Main
- Dimensions: 12.93 x 17.41
Bedroom 2
- Level: Upper
- Dimensions: 4.8 x 10.3
Bedroom 3
- Level: Upper
- Dimensions: 14.2 x 13.5
Bedroom 4
- Level: Upper
- Dimensions: 14.9 x 13.6
Primary bathroom
- Level: Upper
- Dimensions: 10.5 x 9.7
Bathroom 1
- Level: Main
- Dimensions: 9.5 x 8.9
Bathroom 2
- Level: Upper
- Dimensions: 10 x 4.9
Other
- Level: Upper
- Dimensions: 9.5 x 4.7
Foyer
- Level: Main
- Dimensions: 9 x 4.22
Kitchen
- Level: Main
- Dimensions: 18.14 x 14.64
Living room
- Level: Main
- Dimensions: 18.14 x 11.33
Heating
- Forced Air
Cooling
- Central Air
Appliances
- Included: Dishwasher, Dryer, Microwave, Range/Stove, Refrigerator, Washer, Water Filtration Sys, Gas Water Heater, Water Softener Owned
Features
- Eat-in Kitchen, Kitchen Island
- Windows: Skylight(s)
- Basement: None,Block
- Has fireplace: Yes
- Fireplace features: Gas
Interior area
- Total structure area: 2,334
- Total interior livable area: 2,334 sqft
- Finished area above ground: 2,334
- Finished area below ground: 0
Video & virtual tour
Property
Parking
- Total spaces: 2
- Parking features: Concrete, Attached
- Attached garage spaces: 2
- Has uncovered spaces: Yes
Features
- Levels: Two
- Stories: 2
- Exterior features: Dock
- Has view: Yes
- View description: Lake
- Has water view: Yes
- Water view: Lake
- Waterfront features: Waterfront, Lake
- Body of water: West Okoboji Lake
- Frontage length: Waterfront Frontage: 50
Lot
- Size: 4,791 Square Feet
- Dimensions: 50 x 98
- Features: Accessible Shoreline, Landscaped, Level, Low Bank
- Residential vegetation: Partially Wooded
Details
- Parcel number: 0625155039
- Other equipment: Sump Pump, Irrigation Equipment
Construction
Type & style
- Home type: SingleFamily
- Property subtype: Single Family Residence
- Attached to another structure: Yes
Materials
- Frame/Wood
- Roof: Asphalt
Condition
- Year built: 1958
Utilities & green energy
- Sewer: Public Sewer
- Water: Public
- Utilities for property: Natural Gas Connected
Community & HOA
Community
- Subdivision: IA
Location
- Region: Milford
Financial & listing details
- Price per square foot: $898/sqft
- Tax assessed value: $1,434,700
- Annual tax amount: $11,134
- Date on market: 2/6/2026
- Road surface type: Paved
Estimated market value
Not available
Estimated sales range
Not available
Not available
Price history
| Date | Event | Price |
|---|---|---|
| 6/5/2026 | Price change | $2,095,000-4.6%$898/sqft |
Source:  Iowa Great Lakes BOR #251681 Report a problem Iowa Great Lakes BOR #251681 Report a problem | ||
| 2/6/2026 | Listed for sale | $2,195,000-8.5%$940/sqft |
Source: Iowa Great Lakes BOR #251681 Report a problem | ||
| 1/17/2026 | Listing removed | $2,399,000$1,028/sqft |
Source: Iowa Great Lakes BOR #250973 Report a problem | ||
| 8/21/2025 | Price change | $2,399,000-8.6%$1,028/sqft |
Source: Iowa Great Lakes BOR #250973 Report a problem | ||
| 7/29/2025 | Listed for sale | $2,625,000+186.9%$1,125/sqft |
Source: Iowa Great Lakes BOR #250973 Report a problem | ||
| 6/12/2017 | Sold | $915,000-4.6%$392/sqft |
Source: Agent Provided Report a problem | ||
| 5/18/2017 | Pending sale | $959,000$411/sqft |
Source: Jensen Real Estate #17-96 Report a problem | ||
| 4/20/2017 | Price change | $959,000-3%$411/sqft |
Source: Jensen Real Estate #17-96 Report a problem | ||
| 1/27/2017 | Price change | $989,000-1%$424/sqft |
Source: Jensen Real Estate #17-96 Report a problem | ||
| 9/27/2016 | Listed for sale | $999,000+33.2%$428/sqft |
Source: JENSEN REAL ESTATE #16-403 Report a problem | ||
| 11/26/2014 | Sold | $750,000$321/sqft |
Source: Public Record Report a problem | ||
Public tax history
| Year | Property taxes | Tax assessment |
|---|---|---|
| 2025 | $11,134 -2.5% | $1,434,700 +18.6% |
| 2024 | $11,414 +16.1% | $1,209,800 |
| 2023 | $9,828 -0.7% | $1,209,800 +37.3% |
| 2022 | $9,896 -2.2% | $881,000 |
| 2021 | $10,122 +8.6% | $881,000 +3% |
| 2020 | $9,320 +14.2% | $855,600 |
| 2019 | $8,158 +14.3% | $855,600 +16.5% |
| 2018 | $7,137 -9.7% | $734,700 |
| 2017 | $7,902 +10.7% | $734,700 +4.9% |
| 2016 | $7,136 +4.3% | $700,700 |
| 2015 | $6,842 +4.4% | $700,700 +5.9% |
| 2014 | $6,554 +4.7% | $661,600 +0.1% |
| 2013 | $6,258 | $661,100 |
Find assessor info on the county website
Monthly payment
Est. payment
Payment breakdown
Explore the cost of this home by adjusting the details. Changes won't be saved.Climate risks
Neighborhood: 51351
Nearby schools
GreatSchools rating
- 6/10Okoboji Elementary SchoolGrades: PK-4Distance: 3.1 mi
- 6/10Okoboji Middle SchoolGrades: 5-8Distance: 3.1 mi
- 5/10Okoboji High SchoolGrades: 9-12Distance: 2.9 mi
Schools provided by the listing agent
- District: Okoboji
Source: Iowa Great Lakes BOR. This data may not be complete. We recommend contacting the local school district to confirm school assignments for this home.
- $1,148,5003 bd2 ba1k sqft2207 Lakeshore Dr, Milford, IA 51351Off Market
- $1,498,1005 bd2 ba2.5k sqft2211 Lakeshore Dr, Milford, IA 51351Off Market
- $1,480,0002 bd2 ba1.2k sqft2205 Lakeshore Dr, Milford, IA 51351Sold
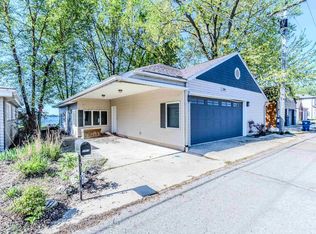
- $1,700,4004 bd4 ba1.9k sqft2203 Lakeshore Dr, Milford, IA 51351Off Market

- $1,031,6003 bd1 ba1.2k sqft2201 Lakeshore Dr, Milford, IA 51351Off Market
- $1,862,7004 bd3 ba2.5k sqft2111 Lakeshore Dr, Milford, IA 51351Off Market
- $955,700-- bd1 ba-- sqftLakeshore Dr, Wahpeton, IA 51351Off Market
- $---- bd-- ba-- sqftLakeshore Dr, Wahpeton, IA 51351Off Market
A local agent can set up tours, give advice and negotiate with sellers.
Similar homes
- $1,625,0004 bd2 ba2.3k sqft2818 Breezy Heights Dr, Milford, IA 51351For Sale
 MLS ID #260334, Sean Kondrath, Real Estate Unlimited. Iowa Great Lakes BOR
 - $1,800,0003 bd2 ba1.1k sqft3016 Lakeview St, Milford, IA 51351For Sale
 MLS ID #260248, Scott Hunter, Hunter Real Estate. Iowa Great Lakes BOR
 - $2,195,0004 bd2 ba1.7k sqft2904 Okoboji Blvd, West Okoboji, IA 51351For Sale
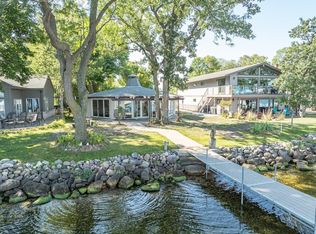 MLS ID #260321, Mary Lynn Ingvall, Ingvall Real Estate Team. Iowa Great Lakes BOR
 - $2,825,0004 bd2 ba2.5k sqft3019 1st St, West Okoboji, IA 51351For Sale
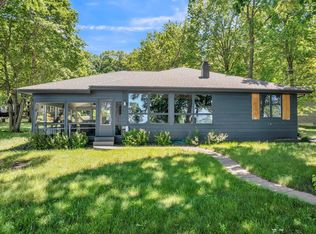 MLS ID #260683, Michael Jensen, Jensen Real Estate. Iowa Great Lakes BOR
 - $2,740,0004 bd3 ba2.9k sqft1516 Lakeside Ave, Milford, IA 51351For SaleMLS ID #251651, Aaron Jones, RE/MAX Lakes Realty. Iowa Great Lakes BOR
- $2,349,0005 bd4 ba3.1k sqft15239 215th Ave, Spirit Lake, IA 51360For SaleMLS ID #260765, Scott Hunter, Hunter Real Estate. Iowa Great Lakes BOR
- $2,150,0004 bd3 ba1.8k sqft162 Pillsbury Point, Arnolds Park, IA 51331For SaleMLS ID #260067, Eric Hoien, Hoien Realty. Iowa Great Lakes BOR
- $1,695,0004 bd4 ba2.2k sqft24161 178th St, Okoboji, IA 51355For SaleMLS ID #260963, Mickey Harrington, Okoboji Realty. Iowa Great Lakes BOR
- $2,497,0005 bd4 ba2.7k sqft2902 Manhattan Blvd, Wahpeton, IA 51360For SaleMLS ID #260154, Ryan Maris, Okoboji Realty. Iowa Great Lakes BOR
- $2,195,0004 bd4 ba3.4k sqft25414 182nd St, Spirit Lake, IA 51360For SaleMLS ID #260642, Scott Reynolds, EXIT Realty Midwest. Iowa Great Lakes BOR
- $2,095,0005 bd4 ba2.7k sqft333 Highway 71 N #1B, Arnolds Park, IA 51331For SaleMLS ID #231082, Michael Jensen, Jensen Real Estate. Iowa Great Lakes BOR
- $3,000,0007 bd6 ba3k sqft2206 Okoboji Blvd, West Okoboji, IA 51351For SaleMLS ID #260843, Yvette Waagmeester, Frontier Insurance & Real Estate. Iowa Great Lakes BOR
- $1,250,0004 bd3 ba3k sqft1510 Nichols Ave, Okoboji, IA 51355For SaleMLS ID #260905, Brett Parks, Hinn Real Estate. Iowa Great Lakes BOR
- $1,275,0003 bd3 ba2.7k sqft1800 Lakeshore Dr, Okoboji, IA 51355For SaleMLS ID #260262, Mary Lynn Ingvall, Ingvall Real Estate Team. Iowa Great Lakes BOR
- $2,495,0003 bd4 ba3.1k sqft17000 255th Ave, Spirit Lake, IA 51360For SaleMLS ID #260708, Mary Lynn Ingvall, Ingvall Real Estate Team. Iowa Great Lakes BOR
- $3,135,0004 bd2 ba2.4k sqft1203 Lake Shore Dr, Okoboji, IA 51355For SaleMLS ID #260736, Bridget Johnson, NextHome at the Lakes. Iowa Great Lakes BOR
- $2,195,0004 bd4 ba2.3k sqft333 Highway 71 N #1H, Arnolds Park, IA 51331For SaleMLS ID #231110, Michael Jensen, Jensen Real Estate. Iowa Great Lakes BOR
- $1,399,0005 bd4 ba2.8k sqft17032 255th Ave, Spirit Lake, IA 51360For SaleMLS ID #260287, Mickey Harrington, Okoboji Realty. Iowa Great Lakes BOR
- $2,990,0004 bd4 ba2.4k sqft325 Lakeshore Dr, Arnolds Park, IA 51331For SaleMLS ID #260717, Michael Jensen, Jensen Real Estate. Iowa Great Lakes BOR
- $1,460,0003 bd2 ba2.4k sqft17200 Ross Rd #1N, Spirit Lake, IA 51360For SaleMLS ID #260962, Mickey Harrington, Okoboji Realty. Iowa Great Lakes BOR
