Welcome to this 4-bedroom, 1-bath home located in the Pine Grove subdivision of Henrico County. This home offers a functional layout with hardwood floors throughout much of the home and plenty of space for everyday living. The first floor features a foyer, living room with wood-burning fireplace, formal dining room, and an eat-in kitchen with stainless and white appliances, laminate countertops, ceramic tile flooring, and ample cabinet space. A large family room with vaulted ceilings, exposed beams, ceiling fan, and stone wood-burning fireplace provides additional living space. Two bedrooms, a renovated full bath (2023), laundry closet, linen closet, and additional storage complete the main level. Upstairs you’ll find two additional bedrooms with hardwood floors, built-in dressers, dormer windows, closet space, and attic access for extra storage. Recent updates include newer mini-split units (2020), newer windows (2020), renovated bathroom (2023), and covered back porch with metal roof (2021). The exterior also includes a fenced backyard and detached storage shed. Conveniently located near shopping, dining, and entertainment, this home offers a great opportunity for buyers looking to add their own finishing touches and make it their own. Schedule your showing today!
Sold for $295,000
$295,000
2502 Pine Grove Dr, Henrico, VA 23294
4beds
1,527sqft
Single Family Residence
Built in 1946
0.46 Acres Lot
$296,700 Zestimate®
$193/sqft
$2,341 Estimated rent
Home value
$296,700
$282,000 - $312,000
$2,341/mo
Zestimate® history
Owner options
List your home for rent
$2,341/mo
Rent Zestimate®
Find your next renter with Zillow Rental Manager. Plus, with online applications, you can quickly screen prospective tenants – for free.
$2,341/mo
Rent Zestimate®
Refinance and save
$1,787/mo
Est. payment
Refinancing to a lower rate could help reduce your monthly payments and save thousands over the life of the loan.
$1,787/mo
Est. payment
Explore your selling options
Work with a Zillow partner agent
Leverage their expertise and Zillow's premium Showcase listings to get your home seen by more buyers.
Get startedList with your own agent
Get your home in front of millions of buyers by listing it on Zillow.
Learn how to do itSell it yourself
Take full control of how buyers see your home on Zillow by listing For Sale by Owner (FSBO).
List your homeWhat's special
Zillow last checked:
Listing updated:
Listed by:
Marc Austin Highfill 804-840-9824,
Exit First Realty
Bought with:
Raina Farooq, 0225273765
Wainwright Real Estate
Source: CVRMLS,MLS#: 2613887 Originating MLS: Central Virginia Regional MLS
Originating MLS: Central Virginia Regional MLSFacts & features
Interior
Bedrooms & bathrooms
- Bedrooms: 4
- Bathrooms: 1
- Full bathrooms: 1
Primary bedroom
- Description: HDWD, C/FAN, mini split, closet 3X3
- Level: First
- Dimensions: 15.0 x 9.0
Bedroom 2
- Description: HDWD, mini split, closet 4X3
- Level: First
- Dimensions: 11.0 x 11.0
Bedroom 3
- Description: HDWD, C/FAN, dormer w/ window seat, mini split
- Level: Second
- Dimensions: 16.0 x 16.0
Bedroom 4
- Description: HDWD, dormer window,closet 4X2, mini split
- Level: Second
- Dimensions: 11.0 x 11.0
Dining room
- Description: HDWD, chandelier, CHR, mini split, door to patio
- Level: First
- Dimensions: 11.0 x 11.0
Family room
- Description: C/FAN, stone WBFP, slate floor, mini split
- Level: Lower
- Dimensions: 18.0 x 15.0
Foyer
- Description: slate floor, coat closet, bench w/ storage
- Level: First
- Dimensions: 7.0 x 4.0
Other
- Description: Shower
- Level: First
Kitchen
- Description: EIK, LAM C/TOPs, SS & WHT APPL, C/TILE floor
- Level: First
- Dimensions: 16.0 x 8.0
Laundry
- Description: W/D convey-located off of family room
- Level: First
- Dimensions: 10.0 x 3.0
Living room
- Description: HDWD, WBFP, mini split, door to 2nd floor
- Level: First
- Dimensions: 17.0 x 12.0
Heating
- Baseboard, Electric, Natural Gas, Other
Cooling
- Other
Appliances
- Included: Dryer, Dishwasher, Electric Cooking, Electric Water Heater, Refrigerator, Stove, Washer
Features
- Bedroom on Main Level, Bay Window, Ceiling Fan(s), Cathedral Ceiling(s), Dining Area, Separate/Formal Dining Room, Eat-in Kitchen, Fireplace, High Ceilings, Laminate Counters
- Flooring: Ceramic Tile, Slate, Wood
- Basement: Crawl Space
- Attic: Access Only
- Number of fireplaces: 2
- Fireplace features: Wood Burning
Interior area
- Total interior livable area: 1,527 sqft
- Finished area above ground: 1,527
- Finished area below ground: 0
Property
Parking
- Parking features: Off Street
Features
- Levels: One and One Half
- Stories: 1.5
- Patio & porch: Rear Porch, Front Porch, Porch
- Exterior features: Porch, Storage, Shed
- Pool features: None
- Fencing: Back Yard,Chain Link,Fenced
Lot
- Size: 0.46 Acres
Details
- Parcel number: 7617554842
- Zoning description: R3
Construction
Type & style
- Home type: SingleFamily
- Architectural style: Cape Cod
- Property subtype: Single Family Residence
Materials
- Brick, Drywall, Frame, Stone
- Roof: Composition
Condition
- Resale
- New construction: No
- Year built: 1946
Utilities & green energy
- Sewer: Public Sewer
- Water: Public
Community & HOA
Community
- Subdivision: Pine Grove
Location
- Region: Henrico
Financial & listing details
- Price per square foot: $193/sqft
- Tax assessed value: $302,300
- Annual tax amount: $2,426
- Date on market: 6/27/2026
- Ownership: Individuals
- Ownership type: Sole Proprietor
Price history
| Date | Event | Price |
|---|---|---|
| 6/30/2026 | Sold | $295,000$193/sqft |
Source:  CVRMLS #2613887 Report a problem CVRMLS #2613887 Report a problem | ||
| 6/1/2026 | Pending sale | $295,000$193/sqft |
Source: CVRMLS #2613887 Report a problem | ||
| 5/29/2026 | Listed for sale | $295,000+147.9%$193/sqft |
Source: CVRMLS #2613887 Report a problem | ||
| 12/17/2002 | Sold | $119,000$78/sqft |
Source: Public Record Report a problem | ||
Public tax history
| Year | Property taxes | Tax assessment |
|---|---|---|
| 2025 | $2,426 +3.3% | $292,300 +5.8% |
| 2024 | $2,349 +11.2% | $276,400 +11.2% |
| 2023 | $2,113 +19% | $248,600 +19% |
| 2022 | $1,776 +2.6% | $208,900 +5% |
| 2021 | $1,730 +7.6% | $198,900 +7.6% |
| 2020 | $1,609 +11.7% | $184,900 |
| 2019 | $1,441 | $184,900 +11.7% |
| 2018 | $1,441 +107% | $165,600 +3.5% |
| 2017 | $696 -48.2% | $160,000 +3.7% |
| 2016 | $1,342 +4.3% | $154,300 +3.8% |
| 2015 | $1,288 | $148,600 +0.4% |
| 2014 | $1,288 | $148,000 |
| 2013 | -- | $148,000 |
| 2012 | -- | $148,000 -7.3% |
| 2011 | -- | $159,600 |
| 2010 | -- | $159,600 |
| 2009 | -- | $159,600 |
Find assessor info on the county website
Neighborhood: Laurel
Nearby homes
- $446,0003 bd2 ba1.4k sqft2504 Pine Grove Dr, Henrico, VA 23294Sold
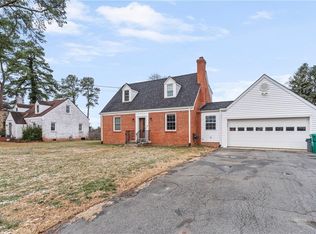
- $304,7004 bd2 ba1.4k sqft2500 Pine Grove Dr, Henrico, VA 23294Off Market

- $253,3002 bd1 ba846 sqft2513 Ogden Ave, Henrico, VA 23294Off Market
- $316,8003 bd1 ba1.1k sqft2506 Pine Grove Dr, Henrico, VA 23294Off Market
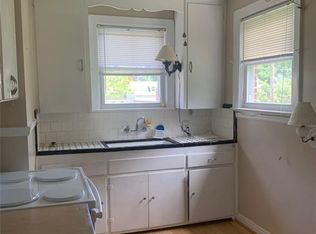
- $268,3002 bd1 ba839 sqft2515 Ogden Ave, Henrico, VA 23294Off Market
- $312,4003 bd1 ba1.4k sqft2503 Pine Grove Dr, Henrico, VA 23294Off Market
- $434,9004 bd3 ba2.2k sqft2505 Pine Grove Dr, Henrico, VA 23294Off Market
- $327,9002 bd1 ba1.2k sqft2501 Pine Grove Dr, Henrico, VA 23294Off Market
Nearby schools
GreatSchools rating
- 3/10Longan Elementary SchoolGrades: PK-5Distance: 0.7 mi
- 5/10Hungary Creek Middle SchoolGrades: 6-8Distance: 1.7 mi
- 3/10Tucker High SchoolGrades: 9-12Distance: 0.6 mi
Schools provided by the listing agent
- Elementary: Longan
- Middle: Hungary Creek
- High: Tucker
Source: CVRMLS. This data may not be complete. We recommend contacting the local school district to confirm school assignments for this home.
Get a cash offer in 3 minutes
Find out how much your home could sell for in as little as 3 minutes with a no-obligation cash offer.
Estimated market value
$296,700
Get a cash offer in 3 minutes
Find out how much your home could sell for in as little as 3 minutes with a no-obligation cash offer.
Estimated market value
$296,700
- Virginia
- Henrico County
- Henrico
- 23294
- Laurel
- 2502 Pine Grove Dr
Nearby cities
Nearby neighborhoods
Nearby zip codes
Other Henrico Topics
