Welcome to 2405 Pine Grove Dr in Richmond — a beautifully updated home that truly has it all, just minutes from shopping, dining, and major highways. Renovated from the exterior walls in, it features updated plumbing and electrical, dual HVAC systems, and a newer roof (2022) for peace of mind. Energy-efficient construction with 2x6 framing, R30 insulation, spray-foam sealed windows, and a conditioned crawl space keeps things comfortable year-round. Inside, you’ll love the crown molding, cozy gas fireplace, granite countertops, custom cabinetry, and spa-style baths with oversized tiled showers and dual vanities. Two upstairs bedrooms offer walk-in closets and private space to unwind. Enjoy the large screened porch, fenced yard with irrigation, insulated garage with attic storage, whole-home speakers, wired ethernet, and Ring security.
Sold
$446,000
2504 Pine Grove Dr, Henrico, VA 23294
3beds
1,416sqft
Single Family Residence
Built in 1947
-- sqft lot
$448,600 Zestimate®
$315/sqft
$2,293 Estimated rent
Home value
$448,600
$413,000 - $484,000
$2,293/mo
Zestimate® history
Owner options
List your home for rent
$2,293/mo
Rent Zestimate®
Find your next renter with Zillow Rental Manager. Plus, with online applications, you can quickly screen prospective tenants – for free.
$2,293/mo
Rent Zestimate®
Refinance and save
$2,702/mo
Est. payment
Refinancing to a lower rate could help reduce your monthly payments and save thousands over the life of the loan.
$2,702/mo
Est. payment
Explore your selling options
Work with a Zillow partner agent
Leverage their expertise and Zillow's premium Showcase listings to get your home seen by more buyers.
Get startedList with your own agent
Get your home in front of millions of buyers by listing it on Zillow.
Learn how to do itSell it yourself
Take full control of how buyers see your home on Zillow by listing For Sale by Owner (FSBO).
List your homeWhat's special
Cozy gas fireplaceWired ethernetConditioned crawl spaceGranite countertopsLarge screened porchUpdated plumbing and electricalDual hvac systems
Zillow last checked:
Listing updated:
Listed by:
Lauryn Haynie,
Garrett Realty Partners 757-873-1002
Source: REIN Inc.,MLS#: 10621343
Facts & features
Interior
Bedrooms & bathrooms
- Bedrooms: 3
- Bathrooms: 2
- Full bathrooms: 2
Rooms
- Room types: 1st Floor BR, Utility Room
Heating
- Programmable Thermostat, Zoned
Cooling
- Heat Pump
Appliances
- Included: 220 V Elec, Dishwasher, ENERGY STAR Qualified Appliances, Microwave, Gas Range, Tankless Water Heater, Electric Water Heater
- Laundry: Dryer Hookup, Washer Hookup
Features
- Primary Sink-Double, Walk-In Closet(s)
- Flooring: Wood
- Basement: Crawl Space
- Number of fireplaces: 1
- Fireplace features: Propane
Interior area
- Total interior livable area: 1,416 sqft
Property
Parking
- Total spaces: 2
- Parking features: Garage Att 2 Car
- Attached garage spaces: 2
Features
- Stories: 2
- Patio & porch: Screened Porch
- Pool features: None
- Fencing: Back Yard,Chain Link,Fenced
- Waterfront features: Not Waterfront
Details
- Parcel number: 7617555151
Construction
Type & style
- Home type: SingleFamily
- Architectural style: Cape Cod
- Property subtype: Single Family Residence
Materials
- Brick, Spray Foam Insulation
- Roof: Asphalt Shingle
Condition
- New construction: No
- Year built: 1947
Utilities & green energy
- Sewer: City/County
- Water: City/County
Green energy
- Green verification: ENERGY STAR Certified Homes
- Energy efficient items: Advanced Framing
Community & HOA
Community
- Subdivision: All Others Area 150
HOA
- Has HOA: No
Location
- Region: Henrico
Financial & listing details
- Price per square foot: $315/sqft
- Tax assessed value: $302,900
- Annual tax amount: $2,514
- Date on market: 2/24/2026
Price history
Price history is unavailable.
Public tax history
| Year | Property taxes | Tax assessment |
|---|---|---|
| 2025 | $2,514 +3.2% | $302,900 +5.7% |
| 2024 | $2,435 +16.6% | $286,500 +11.5% |
| 2023 | $2,088 +19.9% | $256,900 +25.3% |
| 2022 | $1,743 +2.7% | $205,000 +5.1% |
| 2021 | $1,697 +7.6% | $195,000 +7.6% |
| 2020 | $1,576 +10.5% | $181,200 |
| 2019 | $1,427 | $181,200 +10.5% |
| 2018 | $1,427 +107.1% | $164,000 +3.5% |
| 2017 | $689 -48.1% | $158,400 +3.7% |
| 2016 | $1,329 +4.4% | $152,700 +3.8% |
| 2015 | $1,272 | $147,100 +0.6% |
| 2014 | $1,272 | $146,200 |
| 2013 | -- | $146,200 |
| 2012 | -- | $146,200 -7.2% |
| 2011 | -- | $157,600 |
| 2010 | -- | $157,600 |
| 2009 | -- | $157,600 |
Find assessor info on the county website
Neighborhood: Laurel
Nearby homes
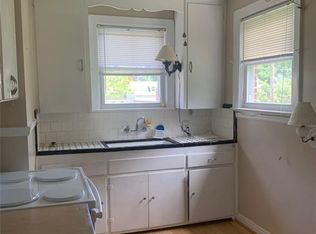
- $314,8003 bd1 ba1.1k sqft2506 Pine Grove Dr, Henrico, VA 23294Off Market
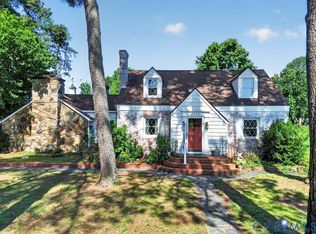
- $295,0004 bd1 ba1.5k sqft2502 Pine Grove Dr, Henrico, VA 23294Sold
- $265,8002 bd1 ba839 sqft2515 Ogden Ave, Henrico, VA 23294Off Market
- $311,9004 bd2 ba-- sqft2508 Pine Grove Dr, Glen Allen, VA 23294Off Market

- $251,2002 bd1 ba846 sqft2513 Ogden Ave, Henrico, VA 23294Off Market
- $302,1004 bd2 ba1.4k sqft2500 Pine Grove Dr, Henrico, VA 23294Off Market
- $239,5002 bd1 ba818 sqft2517 Ogden Ave, Glen Allen, VA 23294Off Market
- $432,9004 bd3 ba2.2k sqft2505 Pine Grove Dr, Henrico, VA 23294Off Market
Nearby schools
GreatSchools rating
- 3/10Longan Elementary SchoolGrades: PK-5Distance: 0.7 mi
- 5/10Hungary Creek Middle SchoolGrades: 6-8Distance: 1.7 mi
- 3/10Tucker High SchoolGrades: 9-12Distance: 0.6 mi
Schools provided by the listing agent
- Elementary: R.C. Longan Elementary
- Middle: Hungary Creek Middle
- High: J.R. Tucker
Source: REIN Inc.. This data may not be complete. We recommend contacting the local school district to confirm school assignments for this home.
Get a cash offer in 3 minutes
Find out how much your home could sell for in as little as 3 minutes with a no-obligation cash offer.
Estimated market value
$448,600
Get a cash offer in 3 minutes
Find out how much your home could sell for in as little as 3 minutes with a no-obligation cash offer.
Estimated market value
$448,600
- Virginia
- Henrico County
- Henrico
- 23294
- Laurel
- 2504 Pine Grove Dr
Nearby cities
Nearby neighborhoods
Nearby zip codes
Other Henrico Topics
