Skip main navigation
Sold for $360,000
  • $360,000

    2502 W 15th St, Duluth, MN 55806

    3beds
    1,170sqft
    Single Family Residence
    Built in 1923
    5,227.2 Square Feet Lot
    $366,900 Zestimate®
    $308/sqft
    $1,926 Estimated rent

    Home value

    $366,900

    $319,000 - $426,000

    $1,926/mo

    Zestimate® history
    Loading
    Loading...

    Owner options

    List your home for rent

    $1,926/mo

    Rent Zestimate®

    Find your next renter with Zillow Rental Manager. Plus, with online applications, you can quickly screen prospective tenants – for free.

    Learn more

    $1,926/mo

    Rent Zestimate®

    Refinance and save

    $2,240/mo

    Est. payment

    Refinancing to a lower rate could help reduce your monthly payments and save thousands over the life of the loan.

    See today's rates

    $2,240/mo

    Est. payment

    Explore your selling options

    Work with a Zillow partner agent

    Leverage their expertise and Zillow's premium Showcase listings to get your home seen by more buyers.

    Get started

    List with your own agent

    Get your home in front of millions of buyers by listing it on Zillow.

    Learn how to do it

    Sell it yourself

    Take full control of how buyers see your home on Zillow by listing For Sale by Owner (FSBO).

    List your home

    What's special

    New sauna staysCharming free little libraryMultiple decksAll new kitchen appliancesGarden beds
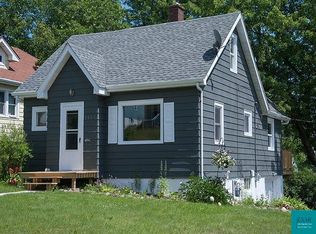
    Move right into this beautifully updated Piedmont Heights charmer! This lovingly maintained 3BR Home shines with major recent improvements, including new roofs, new gas furnace, water heater, and central air...new kitchen countertops & sink, all new kitchen appliances, and even a new sewer lateral line—all the big-ticket upgrades are DONE. And yes…the new sauna stays! Step inside to an inviting open-concept living and dining space filled with natural light from oversized picture windows. The renovated kitchen offers generous storage and prep space. A refreshed main-floor full Bath and convenient BR complete this level. Upstairs are two spacious BR's with extra storage nooks and a second-level deck with partial Lake Superior views. The lower level is walled in and makes a great workout area, hobby room, or play space. Outside, enjoy multiple decks, garden beds, a treehouse, and a charming free little library—plus an oversized 2-car garage. Situated on a quiet corner with two dead-end streets, this location offers peaceful living just blocks from COGGS multi-use trails, the Superior Hiking Trail, Enger Tower, the Lincoln Park Craft District, and shopping. A beautifully updated home in a truly joyful corner of Duluth—don’t miss this one!

    Zillow last checked:

    Listing updated:

    Listed by:

    Michael Jorgensen 218-428-8808,

    Edina Realty, Inc. - Duluth

    Bought with:

    Janice Johnson, MN 40718581| WI 110161-94

    Lakes Sotheby's International Realty

    Source: Lake Superior Area Realtors as distributed by MLS GRID,MLS#: 6123626MLS Logo

    Facts & features

    Interior

    Bedrooms & bathrooms
    • Bedrooms: 3
    • Bathrooms: 1
    • Full bathrooms: 1
    • Main level bedrooms: 1
    Bedroom
    • Level: Main
    • Area: 115.64 Square Feet
    • Dimensions: 11.8 x 9.8
    Bedroom
    • Level: Upper
    • Area: 167.31 Square Feet
    • Dimensions: 14.3 x 11.7
    Bedroom
    • Level: Upper
    • Area: 141.57 Square Feet
    • Dimensions: 14.3 x 9.9
    Bathroom
    • Description: Full bath.
    • Level: Main
    Dining room
    • Level: Main
    • Area: 134.47 Square Feet
    • Dimensions: 11.3 x 11.9
    Gym
    • Description: Playroom or exercise room! Bonus space!
    • Level: Lower
    • Area: 158.55 Square Feet
    • Dimensions: 10.5 x 15.1
    Kitchen
    • Level: Main
    • Area: 171 Square Feet
    • Dimensions: 17.1 x 10
    Living room
    • Level: Main
    • Area: 166.16 Square Feet
    • Dimensions: 13.4 x 12.4
    Porch
    • Level: Main
    Sauna
    • Level: Lower
    • Area: 73.14 Square Feet
    • Dimensions: 5.3 x 13.8
    Heating
    • Forced Air
    Cooling
    • Central Air
    Appliances
    • Included: Dishwasher, Dryer, Microwave, Range, Refrigerator, Washer
    Features
    • Basement: Full,Drainage System,Partially Finished
    • Has fireplace: No
    Interior area
    • Total interior livable area: 1,170 sqft
    • Finished area above ground: 1,170
    • Finished area below ground: 0

    Property

    Parking
    • Total spaces: 2
    • Parking features: Off Street, On Street, Detached, Slab
    • Garage spaces: 2
    • Has uncovered spaces: Yes
    Features
    • Has view: Yes
    • View description: Typical
    Lot
    • Size: 5,227 sqft
    • Dimensions: 37 x 140
    • Features: Corner Lot
    Details
    • Foundation area: 780
    • Parcel number: 010291000400

    Construction

    Type & style
    • Home type: SingleFamily
    • Architectural style: Bungalow
    • Property subtype: Single Family Residence
    Materials
    • Vinyl, Frame/Wood
    • Foundation: Concrete Perimeter
    Condition
    • Previously Owned
    • New construction: No
    • Year built: 1923

    Utilities & green energy

    • Electric: Minnesota Power
    • Sewer: Public Sewer
    • Water: Public

    Community & neighborhood

    Location
    • Region: Duluth

    Other

    Other facts
    • Listing terms: Cash,Conventional,FHA,VA Loan

    Price history

    DateEventPrice
    3/23/2026Sold$360,000+0.3%$308/sqft
    Source: Lake Superior Area Realtors as distributed by MLS GRID #6123626 Report a problem
    3/3/2026Pending sale$359,000$307/sqft
    Source: Lake Superior Area Realtors as distributed by MLS GRID #6123626 Report a problem
    2/25/2026Contingent$359,000$307/sqft
    Source: Lake Superior Area Realtors as distributed by MLS GRID #6123626 Report a problem
    2/12/2026Listed for sale$359,000+13.6%$307/sqft
    Source: Lake Superior Area Realtors as distributed by MLS GRID #6123626 Report a problem
    5/6/2022Sold$316,000+12.9%$270/sqft
    Source: Lake Superior Area Realtors as distributed by MLS GRID #6101859 Report a problem
    3/31/2022Pending sale$279,900$239/sqft
    Source: Lake Superior Area Realtors as distributed by MLS GRID #6101859 Report a problem
    3/28/2022Listed for sale$279,900+107.3%$239/sqft
    Source: Lake Superior Area Realtors as distributed by MLS GRID #6101859 Report a problem
    3/24/2021Listing removed--
    Source: Owner Report a problem
    9/10/2014Sold$135,000-1.8%$115/sqft
    Source: Public Record Report a problem
    7/19/2014Listed for sale$137,500+43.2%$118/sqft
    Source: Owner Report a problem
    2/27/2008Sold$96,000$82/sqft
    Source: Public Record Report a problem

    Public tax history

    YearProperty taxesTax assessment
    2024$2,816 +4.2%$214,300
    2023$2,702 +6.4%$214,300 +8.9%
    2022$2,540 +3.8%$196,700 +14%
    2021$2,446 $172,600 +3.9%
    2020$2,446 $166,100
    2019$2,446 +36%$166,100 +20.4%
    2018$1,798 -15.4%$138,000
    2017$2,126 +18.2%$138,000 +165.9%
    2016$1,798 -0.1%$51,900 -50.2%
    2015$1,800 +10.7%$104,200
    2014$1,626 +0.8%$104,200
    2013$1,613 +0.5%$104,200 -5.4%
    2012$1,604 +12.5%$110,100 -18.6%
    2011$1,426 -1.6%$135,200 -5%
    2010$1,449 $142,300
    2009$1,449 -7.3%$142,300 +9.9%
    2008$1,563 -29.7%$129,500 +2.9%
    2007$2,221 +90.9%$125,800
    2006$1,163 +8.7%$125,800 +48.2%
    2004$1,070 +11.9%$84,900 +12%
    2003$957 +37.3%$75,800 +10%
    2002$697 -8.4%$68,900 +8.5%
    2001$761 -20.3%$63,500 +8.5%
    2000$955 $58,500

    Find assessor info on the county website

    Neighborhood: Piedmont Heights

    Nearby schools

    GreatSchools rating
    Get pre-qualified for a loan
    At Zillow Home Loans, we can pre-qualify you in as little as 5 minutes with no impact to your credit score.

    An equal housing lender. NMLS #10287.

    Sell for more on Zillow
    Get a Zillow Showcase℠ listing at no additional cost and you could sell for .
    $366,900
    2% more
    +$7,338
    With Zillow Showcase(estimated)
    $374,238