Skip main navigation
Sold for $234,000
Street View
  • $234,000

    2506 W 15th St, Duluth, MN 55806

    2beds
    1,944sqft
    Single Family Residence
    Built in 1924
    5,227.2 Square Feet Lot
    $247,300 Zestimate®
    $120/sqft
    $1,999 Estimated rent

    Home value

    $247,300

    $213,000 - $289,000

    $1,999/mo

    Zestimate® history
    Loading
    Loading...

    Owner options

    List your home for rent

    $1,999/mo

    Rent Zestimate®

    Find your next renter with Zillow Rental Manager. Plus, with online applications, you can quickly screen prospective tenants – for free.

    Learn more

    $1,999/mo

    Rent Zestimate®

    Refinance and save

    $1,198/mo

    Est. payment

    Refinancing to a lower rate could help reduce your monthly payments and save thousands over the life of the loan.

    See today's rates

    $1,198/mo

    Est. payment

    Explore your selling options

    Work with a Zillow partner agent

    Leverage their expertise and Zillow's premium Showcase listings to get your home seen by more buyers.

    Get started

    List with your own agent

    Get your home in front of millions of buyers by listing it on Zillow.

    Learn how to do it

    Sell it yourself

    Take full control of how buyers see your home on Zillow by listing For Sale by Owner (FSBO).

    List your home

    What's special

    Pretty backyardComfortable living spacesEnclosed front porchPartially covered deckDarling kitchenSurrounded by mature treesFun rec room
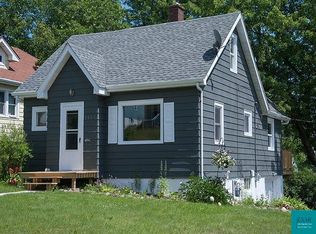
    Discover this gem of a home nestled on a quiet tree lined street in Piedmont! The enclosed front porch welcomes you right in. Comfortable living spaces throughout! The main floor features a living room with a wood stove, darling kitchen that overlooks the pretty backyard, 2 bedrooms and a nicely updated bathroom. There's a finished attic too! The lower level has a fun rec room, beautifully done 3/4 bath and additional rooms that can be utilized in so many ways. Craft room, home office, playroom, workshop, you decide! Relax on the partially covered deck, you'll enjoy a sense of privacy surrounded by mature trees and perennials. There is off street parking and a storage shed. The location is ideal, just minutes to the Lincoln Park craft district, hiking trails, the Mall, Lake Superior College and Enger Park. If you're looking for a move in ready affordable home in a convenient location, this is it!

    Zillow last checked:

    Listing updated:

    Listed by:

    Julie A Carlson 218-349-5503,

    RE/MAX Results

    Bought with:

    Tiffany Heppelmann, MN 40923311

    Real Estate Services

    Source: Lake Superior Area Realtors as distributed by MLS GRID,MLS#: 6116619MLS Logo

    Facts & features

    Interior

    Bedrooms & bathrooms
    • Bedrooms: 2
    • Bathrooms: 2
    • Full bathrooms: 1
    • 3/4 bathrooms: 1
    • Main level bedrooms: 1
    Bedroom
    • Level: Main
    • Area: 100 Square Feet
    • Dimensions: 10 x 10
    Bedroom
    • Level: Main
    • Area: 110 Square Feet
    • Dimensions: 10 x 11
    Bonus room
    • Level: Upper
    • Area: 288 Square Feet
    • Dimensions: 12 x 24
    Kitchen
    • Level: Main
    • Area: 90 Square Feet
    • Dimensions: 10 x 9
    Living room
    • Level: Main
    • Area: 288 Square Feet
    • Dimensions: 12 x 24
    Office
    • Level: Lower
    • Area: 143 Square Feet
    • Dimensions: 11 x 13
    Office
    • Level: Lower
    • Area: 90 Square Feet
    • Dimensions: 9 x 10
    Rec room
    • Level: Lower
    • Area: 264 Square Feet
    • Dimensions: 12 x 22
    Heating
    • Forced Air, Wood, Natural Gas
    Appliances
    • Included: Water Heater-Gas, Dishwasher, Dryer, Range, Refrigerator, Washer
    Features
    • Ceiling Fan(s)
    • Windows: Vinyl Windows, Wood Frames
    • Basement: Full,Bath,Den/Office,Family/Rec Room,Washer Hook-Ups,Dryer Hook-Ups
    • Number of fireplaces: 2
    • Fireplace features: Wood Burning
    Interior area
    • Total interior livable area: 1,944 sqft
    • Finished area above ground: 1,296
    • Finished area below ground: 648

    Property

    Parking
    • Parking features: Off Street, None
    • Has uncovered spaces: Yes
    Features
    • Patio & porch: Deck
    • Has view: Yes
    • View description: Typical
    Lot
    • Size: 5,227 sqft
    • Dimensions: 37 x 140
    • Features: Level
    Details
    • Additional structures: Storage Shed
    • Foundation area: 864
    • Parcel number: 010291000410

    Construction

    Type & style
    • Home type: SingleFamily
    • Architectural style: Bungalow
    • Property subtype: Single Family Residence
    Materials
    • Cement Board, Frame/Wood
    • Foundation: Concrete Perimeter
    • Roof: Asphalt Shingle
    Condition
    • Previously Owned
    • Year built: 1924

    Utilities & green energy

    • Electric: Minnesota Power
    • Sewer: Public Sewer
    • Water: Public

    Community & neighborhood

    Location
    • Region: Duluth

    Other

    Other facts
    • Listing terms: Cash,Conventional
    • Road surface type: Paved

    Price history

    DateEventPrice
    2/10/2025Sold$234,000-2.5%$120/sqft
    Source: Lake Superior Area Realtors as distributed by MLS GRID #6116619 Report a problem
    1/10/2025Pending sale$239,900$123/sqft
    Source: Lake Superior Area Realtors as distributed by MLS GRID #6116619 Report a problem
    1/7/2025Contingent$239,900$123/sqft
    Source: Lake Superior Area Realtors as distributed by MLS GRID #6116619 Report a problem
    1/6/2025Listed for sale$239,900$123/sqft
    Source: Lake Superior Area Realtors as distributed by MLS GRID #6116619 Report a problem
    12/31/2024Contingent$239,900$123/sqft
    Source: Lake Superior Area Realtors as distributed by MLS GRID #6116619 Report a problem
    10/16/2024Listed for sale$239,900+73.8%$123/sqft
    Source: Lake Superior Area Realtors as distributed by MLS GRID #6116619 Report a problem
    8/28/2006Sold$138,000$71/sqft
    Source: Public Record Report a problem

    Public tax history

    YearProperty taxesTax assessment
    2024$3,116 +4.2%$219,500
    2023$2,990 +3.7%$219,500 +10.6%
    2022$2,884 +13.9%$198,500 +13.9%
    2021$2,532 $174,200 +14.9%
    2020$2,532 $151,600
    2019$2,532 +29.1%$151,600 +20.1%
    2018$1,962 -13.1%$126,200
    2017$2,258 +15.1%$126,200 -19.1%
    2016$1,962 +0.1%$156,000 +33.2%
    2015$1,960 +10.4%$117,100
    2014$1,776 +26.2%$117,100 +29.5%
    2013$1,408 +0.4%$90,400 -5.4%
    2012$1,402 +12%$95,600 -21.6%
    2011$1,251 -1.6%$121,900 -5%
    2010$1,272 $128,300
    2009$1,272 +44.8%$128,300 +33.5%
    2008$878 +13%$96,100 +3%
    2007$778 +0.8%$93,300
    2006$771 +15.4%$93,300 +28.7%
    2004$669 +9.7%$72,500 +12.1%
    2003$610 +2.2%$64,700 +10%
    2002$596 -9.7%$58,800 +6.9%
    2001$661 +8.2%$55,000 +8.5%
    2000$610 $50,700

    Find assessor info on the county website

    Neighborhood: Piedmont Heights

    Nearby schools

    GreatSchools rating
    Get pre-qualified for a loan
    At Zillow Home Loans, we can pre-qualify you in as little as 5 minutes with no impact to your credit score.

    An equal housing lender. NMLS #10287.

    Sell for more on Zillow
    Get a Zillow Showcase℠ listing at no additional cost and you could sell for .
    $247,300
    2% more
    +$4,946
    With Zillow Showcase(estimated)
    $252,246