Skip main navigation
Off market
  • $903,000

    25021 Cambridge Hill Ter, Chantilly, VA 20152

    3beds
    4,024sqft
    Townhouse
    Built in 2018
    2,178 Square Feet Lot
    $903,000 Zestimate®
    $224/sqft
    $3,875 Estimated rent

    Home value

    $903,000

    $858,000 - $948,000

    $3,875/mo

    Zestimate® history
    Loading
    Loading...

    Owner options

    List your home for rent

    $3,875/mo

    Rent Zestimate®

    Find your next renter with Zillow Rental Manager. Plus, with online applications, you can quickly screen prospective tenants – for free.

    Learn more

    $3,875/mo

    Rent Zestimate®

    Refinance and save

    $5,558/mo

    Est. payment

    Refinancing to a lower rate could help reduce your monthly payments and save thousands over the life of the loan.

    See today's rates

    $5,558/mo

    Est. payment

    Explore your selling options

    Work with a Zillow partner agent

    Leverage their expertise and Zillow's premium Showcase listings to get your home seen by more buyers.

    Get started

    List with your own agent

    Get your home in front of millions of buyers by listing it on Zillow.

    Learn how to do it

    Sell it yourself

    Take full control of how buyers see your home on Zillow by listing For Sale by Owner (FSBO).

    List your home

    What's special

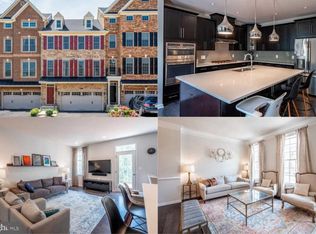
    The only one like it in the community... Unique! 4 level, two car garage, fully finished, TH with partially covered deck on main level, 120 square foot patio on the ground level (walk out), and 300 sq. ft terrace on 4th level. This home is unique in the Avonlea Reserve as it is the only open concept home with both the fourth level AND the 4' extension on all levels. This adds 100 square feet to each level, making the basement rec room, main level living room, master bedroom, and fourth level loft each 100 square feet larger that any other home of this style. It makes a HUGE difference in the room sizes, the closets, and the overall appeal of this design, adding 400 square feet in total to the indoor living space. There are NO others like it.. MB has large closets, a sitting area, and a dream bath with shower; a second full bath with tub compliments the bedroom level. The lower level and the upper fourth level each have a large full bath with a walk in shower. The large and fully open main level has a 1/2 bath complimenting the great room, kitchen with counter top extension (quartz) along with a vent free linear gas fireplace. Extensive hand scrapped hardwoods covering the full main level, upper level MB room and halls, and garage entry area. Private, backs to woods and has a view of the community lake off the deck and terrace. Two zone gas Heating and Electric cooling provide energy efficiently over the typical upper level Heat Pump heating found in all other homes in the Reserve.

    This property is off market, which means it's not currently listed for sale or rent on Zillow. This may be different from what's available on other websites or public sources.

    Facts & features

    Interior

    Bedrooms & bathrooms
    • Bedrooms: 3
    • Bathrooms: 5
    • Full bathrooms: 4
    • 1/2 bathrooms: 1
    Heating
    • Forced air, Gas
    Cooling
    • Central
    Appliances
    • Included: Dishwasher, Dryer, Garbage disposal, Microwave, Range / Oven, Refrigerator, Washer
    Features
    • Flooring: Tile, Carpet, Hardwood
    • Basement: Finished
    • Has fireplace: Yes
    Interior area
    • Total interior livable area: 4,024 sqft

    Property

    Parking
    • Total spaces: 2
    • Parking features: Garage - Attached
    Features
    • Exterior features: Vinyl, Brick
    • Has view: Yes
    • View description: Park, Water
    • Has water view: Yes
    • Water view: Water
    Lot
    • Size: 2,178 Square Feet
    Details
    • Parcel number: 164271860000

    Construction

    Type & style
    • Home type: Townhouse
    Materials
    • masonry
    • Foundation: Concrete
    • Roof: Asphalt
    Condition
    • Year built: 2018

    Community & HOA

    Community
    • Features: Fitness Center
    HOA
    • Has HOA: Yes
    • HOA fee: $125 monthly
    Location
    • Region: Chantilly

    Financial & listing details

    • Price per square foot: $224/sqft
    • Tax assessed value: $878,000
    • Annual tax amount: $7,068

    Price history

    DateEventPrice
    2/27/2023Listing removed--
    Source: Bright MLS #VALO429480 Report a problem
    3/2/2021Sold$736,000+1%$183/sqft
    Source: Public Record Report a problem
    2/19/2021Pending sale$729,000$181/sqft
    Source: Bright MLS #VALO429480 Report a problem
    2/8/2021Listing removed--
    Source: Bright MLS #VALO429480 Report a problem
    1/25/2021Pending sale$729,000$181/sqft
    Source: Bright MLS #VALO429480 Report a problem
    1/24/2021Listed for sale$729,000+9%$181/sqft
    Source: Bright MLS #VALO429480 Report a problem
    7/20/2018Sold$668,546$166/sqft
    Source: Public Record Report a problem

    Public tax history

    YearProperty taxesTax assessment
    2025$7,068 -2.4%$878,000 +4.9%
    2024$7,240 +2.3%$836,980 +3.5%
    2023$7,074 +5.2%$808,420 +7%
    2022$6,727 +5.9%$755,820 +16.6%
    2021$6,354 -4%$648,350 +1.4%
    2020$6,617 0%$639,290 +1.5%
    2019$6,617 +306.6%$630,050 +5.3%
    2018$1,628 -3.6%$598,380 +298.9%
    2017$1,688 $150,000
    2016-- $150,000
    Find assessor info on the county website

    Neighborhood: 20152

    Nearby schools

    GreatSchools rating
    Get a cash offer in 3 minutes
    Find out how much your home could sell for in as little as 3 minutes with a no-obligation cash offer.
    Estimated market value
    $903,000
    Get a cash offer in 3 minutes
    Find out how much your home could sell for in as little as 3 minutes with a no-obligation cash offer.
    Estimated market value
    $903,000