Skip main navigation
Off market
  • $808,100

    25019 Cambridge Hill Ter, Chantilly, VA 20152

    3beds
    2,996sqft
    Townhouse
    Built in ----
    -- sqft lot
    $808,100 Zestimate®
    $270/sqft
    $3,549 Estimated rent

    Home value

    $808,100

    $768,000 - $849,000

    $3,549/mo

    Zestimate® history
    Loading
    Loading...

    Owner options

    List your home for rent

    $3,549/mo

    Rent Zestimate®

    Find your next renter with Zillow Rental Manager. Plus, with online applications, you can quickly screen prospective tenants – for free.

    Learn more

    $3,549/mo

    Rent Zestimate®

    Refinance and save

    $4,906/mo

    Est. payment

    Refinancing to a lower rate could help reduce your monthly payments and save thousands over the life of the loan.

    See today's rates

    $4,906/mo

    Est. payment

    Explore your selling options

    Work with a Zillow partner agent

    Leverage their expertise and Zillow's premium Showcase listings to get your home seen by more buyers.

    Get started

    List with your own agent

    Get your home in front of millions of buyers by listing it on Zillow.

    Learn how to do it

    Sell it yourself

    Take full control of how buyers see your home on Zillow by listing For Sale by Owner (FSBO).

    List your home

    What's special

    Fenced backyardLong drivewayBacks to woodsGranite countersRecessed lightsCeiling fansHis and her vanities

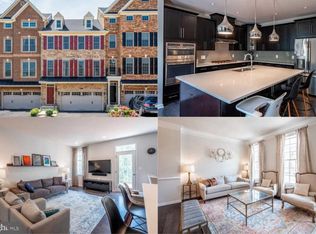
    UNBEATABLE HEART THROB LOCATION: Charming home at much sought after Avonlea Subdivision | Short drive to shops at Dulles Landing, South Riding Market Square, Stone Ridge Village Center | Dulles Multipurpose Center, StoneSprings Hospital Center, Gum Spring Library, & much more | A commuter's dream; quick connection to Loudoun County Parkway, Belmont Ridge, Rte 50, Old Ox Rd, Dulles international Airport, & Silver Line Metro that takes you up to Washington DC | Excellence in style, function & location AT A GLANCE: Home backs to woods | Attached front load two car garage & a long driveway that comfortably fits 2 cars | Ample guest parking spaces available | Toll Brothers built charming BRADBURY floor plan, interior finished 2,996 sq ft at its 3 lvls, equipped w/spacious 3 bed rms, 3 full bath rms, & a powder rm | Hardwood floors thru main & upper lvls | Oak staircase at first flight | Ample windows & patio doors thru out the home bringing in abundant sunlight | Blinds | Plenty of recessed lights | Ceiling fans at bed rm lvl | 264 sq ft deck space | Patio | Fenced backyard MAIN LVL: Two story foyer | Flowing liv & din areas | Gourmet Kitchen w/upgraded cabinetry, humongous center island, SS appliances, granite counters, undermount single bowl sink, backsplash, & pendant lights | Cozy family area | Breakfast space | Pantry | Patio door to deck UPPER LVL_BEDROOM LVL: Open hallway | Primary bedrm w/sitting area, vaulted ceilings, & 2 large walk-in closets | Primary bath w/his & her vanities, linen closet, corner tub, standing glass shower enclosure, & separate water closet | 2 generously spaced secondary bed rms that share a hall bath | Washer & Dryer closet LOWER LVL_BASEMENT: Large recreational area | Full bath | Huge closet | Garage access | Garage opener & keypad | Patio sliding door that leads to patio HOA AMENITIES: A fantastic pool, fire pit near the pond, grills, gazebo, trails, tennis courts, & playgrounds 12/24

    This property is off market, which means it's not currently listed for sale or rent on Zillow. This may be different from what's available on other websites or public sources.

    Zillow last checked:

    Listing updated:

    Source: Zillow Rentals

    Facts & features

    Interior

    Bedrooms & bathrooms
    • Bedrooms: 3
    • Bathrooms: 4
    • Full bathrooms: 4
    Cooling
    • Central Air
    Appliances
    • Included: Dishwasher, Dryer, Freezer, Microwave, Oven, Refrigerator, Washer
    • Laundry: In Unit
    Features
    • Flooring: Hardwood
    • Furnished: Yes
    Interior area
    • Total interior livable area: 2,996 sqft

    Property

    Parking
    • Parking features: Attached
    • Has attached garage: Yes
    • Details: Contact manager
    Details
    • Parcel number: 164271660000

    Construction

    Type & style
    • Home type: Townhouse
    • Property subtype: Townhouse

    Community & HOA

    Community
    • Features: Pool
    • Deposit fee: $3,500
    HOA
    • Amenities included: Pool
    Location
    • Region: Chantilly

    Financial & listing details

    • Price per square foot: $270/sqft
    • Tax assessed value: $785,030
    • Annual tax amount: $6,319
    • Date on market: 8/13/2025
    • Date available: 08/13/2025
    • Lease term: 1 Year

    Price history

    DateEventPrice
    8/20/2025Listing removed$3,500$1/sqft
    Source: Zillow Rentals Report a problem
    8/13/2025Listed for rent$3,500$1/sqft
    Source: Zillow Rentals Report a problem
    6/27/2018Sold$576,000+1.1%$192/sqft
    Source: Public Record Report a problem
    4/5/2018Price change$569,914-0.9%$190/sqft
    Source: Toll Brothers Report a problem
    3/29/2018Price change$574,914-0.5%$192/sqft
    Source: Toll Brothers Report a problem
    3/20/2018Listed for sale$578,053$193/sqft
    Source: Toll Brothers Report a problem

    Public tax history

    YearProperty taxesTax assessment
    2025$6,319 -2.5%$785,030 +4.8%
    2024$6,482 +1.8%$749,330 +3%
    2023$6,368 +4.8%$727,790 +6.6%
    2022$6,076 +6.5%$682,720 +17.3%
    2021$5,704 -2.4%$582,060 +3.1%
    2020$5,844 +0%$564,590 +2%
    2019$5,844 +259%$553,250 +7.6%
    2018$1,628 -3.6%$514,090 +242.7%
    2017$1,688 $150,000
    2016-- $150,000
    Find assessor info on the county website

    Neighborhood: 20152

    Nearby schools

    GreatSchools rating
    Get a cash offer in 3 minutes
    Find out how much your home could sell for in as little as 3 minutes with a no-obligation cash offer.
    Estimated market value
    $808,100
    Get a cash offer in 3 minutes
    Find out how much your home could sell for in as little as 3 minutes with a no-obligation cash offer.
    Estimated market value
    $808,100