This is a beautiful Richmond Hemingway home in a great neighborhood with too many upgrades to list! As you enter the home, notice beautiful wood floors on the main level, a large office, and French doors! The main floor features a powder room, a large living room with/a fireplace, and a kitchen with an open floor plan. The kitchen boasts beautiful quartz counters & modern marble chevron backsplash with upgraded 42" shaker cabinets. Everything flows very well in this home. All light fixtures, cabinet pulls & faucets are oil-rubbed bronze! This home sits on a more considerable lot than most and has a covered back patio with a gas line added for grill lovers! Upstairs, enjoy an ample loft space, laundry & 4 bedrooms. The full bath & the master have modern tile, a frame-less shower door & large walk-in closet off of the master. Enjoy the large unfinished basement to make your own! Neighborhood Outdoor pool & clubhouse.
Sold for $645,000
$645,000
25026 E Bayaud Place, Aurora, CO 80018
4beds
3,771sqft
Single Family Residence
Built in 2016
6,556 Square Feet Lot
$616,200 Zestimate®
$171/sqft
$3,548 Estimated rent
Home value
$616,200
$573,000 - $665,000
$3,548/mo
Zestimate® history
Owner options
List your home for rent
$3,548/mo
Rent Zestimate®
Find your next renter with Zillow Rental Manager. Plus, with online applications, you can quickly screen prospective tenants – for free.
$3,548/mo
Rent Zestimate®
Refinance and save
$3,915/mo
Est. payment
Refinancing to a lower rate could help reduce your monthly payments and save thousands over the life of the loan.
$3,915/mo
Est. payment
Explore your selling options
Work with a Zillow partner agent
Leverage their expertise and Zillow's premium Showcase listings to get your home seen by more buyers.
Get startedList with your own agent
Get your home in front of millions of buyers by listing it on Zillow.
Learn how to do itSell it yourself
Take full control of how buyers see your home on Zillow by listing For Sale by Owner (FSBO).
List your homeWhat's special
Modern tileUnfinished basementAmple loft spaceFrench doorsQuartz countersCovered back patioMarble chevron backsplash
Zillow last checked:
Listing updated:
Listed by:
Thomas Krause TomKrause68@gmail.com,
Dominion Realty Group LLC,
David Douglas 720-987-6757,
Dominion Realty Group LLC
Bought with:
ReeKae Tillman, 100071324
BTT Real Estate
Source: REcolorado as distributed by MLS GRID,MLS#: 8187429
Facts & features
Interior
Bedrooms & bathrooms
- Bedrooms: 4
- Bathrooms: 3
- Full bathrooms: 2
- 1/2 bathrooms: 1
- Main level bathrooms: 1
Primary bedroom
- Level: Upper
Bedroom
- Level: Upper
Bedroom
- Level: Upper
Bedroom
- Level: Upper
Primary bathroom
- Level: Upper
Bathroom
- Level: Main
Bathroom
- Level: Upper
Dining room
- Level: Main
Family room
- Level: Main
Kitchen
- Level: Main
Laundry
- Level: Upper
Loft
- Level: Upper
Office
- Level: Main
Heating
- Forced Air
Cooling
- Central Air
Appliances
- Included: Cooktop, Dishwasher, Disposal, Dryer, Gas Water Heater, Microwave, Oven, Refrigerator, Washer
Features
- Ceiling Fan(s), Eat-in Kitchen, Entrance Foyer, Kitchen Island, Open Floorplan, Pantry, Quartz Counters, Smoke Free, Walk-In Closet(s)
- Flooring: Carpet, Tile, Wood
- Basement: Bath/Stubbed,Full,Sump Pump,Unfinished
- Number of fireplaces: 1
- Fireplace features: Family Room
Interior area
- Total structure area: 3,771
- Total interior livable area: 3,771 sqft
- Finished area above ground: 2,619
- Finished area below ground: 0
Property
Parking
- Total spaces: 2
- Parking features: Concrete
- Attached garage spaces: 2
Features
- Levels: Two
- Stories: 2
- Patio & porch: Covered, Patio
- Exterior features: Gas Valve, Lighting, Private Yard, Rain Gutters
- Fencing: Full
Lot
- Size: 6,556 Square Feet
Details
- Parcel number: 197708312007
- Special conditions: Standard
Construction
Type & style
- Home type: SingleFamily
- Property subtype: Single Family Residence
Materials
- Frame
- Foundation: Slab
- Roof: Composition
Condition
- Year built: 2016
Utilities & green energy
- Sewer: Public Sewer
- Water: Public
Community & HOA
Community
- Subdivision: Traditions
HOA
- Has HOA: Yes
- Services included: Maintenance Grounds, Recycling, Trash
- HOA fee: $96 monthly
- HOA name: Traditions
- HOA phone: 303-980-0700
Location
- Region: Aurora
Financial & listing details
- Price per square foot: $171/sqft
- Tax assessed value: $622,200
- Annual tax amount: $4,573
- Date on market: 8/30/2024
- Listing terms: Cash,Conventional,FHA,VA Loan
- Exclusions: Sellers Personal Property
- Ownership: Individual
Price history
| Date | Event | Price |
|---|---|---|
| 3/28/2025 | Sold | $645,000-0.3%$171/sqft |
Source:  REcolorado as distributed by MLS GRID #8187429 Report a problem REcolorado as distributed by MLS GRID #8187429 Report a problem | ||
| 3/7/2025 | Pending sale | $647,000$172/sqft |
Source: REcolorado as distributed by MLS GRID #8187429 Report a problem | ||
| 10/30/2024 | Price change | $647,000-0.5%$172/sqft |
Source: REcolorado as distributed by MLS GRID #8187429 Report a problem | ||
| 8/31/2024 | Listed for sale | $650,000+42.2%$172/sqft |
Source: REcolorado as distributed by MLS GRID #8187429 Report a problem | ||
| 9/6/2019 | Sold | $457,000-1.7%$121/sqft |
Source: Public Record Report a problem | ||
| 7/30/2019 | Pending sale | $465,000$123/sqft |
Source: HomeSmart Cherry Creek Properties #7490169 Report a problem | ||
| 6/24/2019 | Listed for sale | $465,000$123/sqft |
Source: HomeSmart Cherry Creek Properties #7490169 Report a problem | ||
| 6/18/2019 | Pending sale | $465,000$123/sqft |
Source: HomeSmart Cherry Creek Properties #7490169 Report a problem | ||
| 6/13/2019 | Listed for sale | $465,000+13.4%$123/sqft |
Source: HomeSmart Cherry Creek Properties #7490169 Report a problem | ||
| 6/27/2017 | Sold | $410,000$109/sqft |
Source: Public Record Report a problem | ||
Public tax history
| Year | Property taxes | Tax assessment |
|---|---|---|
| 2025 | $4,686 +2.5% | $38,888 0% |
| 2024 | $4,573 +5.8% | $38,907 -9.5% |
| 2023 | $4,322 -3% | $43,005 +32.2% |
| 2022 | $4,458 | $32,520 -2.8% |
| 2021 | -- | $33,455 +9.1% |
| 2020 | $4,189 +2.7% | $30,667 |
| 2019 | $4,078 | -- |
| 2018 | $4,078 +292.7% | $27,842 +266.5% |
| 2017 | $1,039 | $7,596 +291.5% |
| 2016 | -- | $1,940 |
| 2015 | -- | $1,940 -2.9% |
| 2014 | -- | $1,997 -27.9% |
| 2013 | $292 | $2,770 |
| 2012 | -- | $2,770 |
| 2011 | $382 +6.6% | $2,770 -3.5% |
| 2010 | $358 -5.5% | $2,870 +5.9% |
| 2009 | $379 | $2,710 -5.6% |
| 2008 | -- | $2,871 |
| 2007 | -- | $2,871 |
Find assessor info on the county website
Neighborhood: Traditions
Nearby homes
- $545,0004 bd3 ba3.2k sqft25046 E Bayaud Pl, Aurora, CO 80018Sold

- $657,2004 bd3 ba3.2k sqft117 S Irvington St, Aurora, CO 80018Off Market

- $565,1004 bd2 ba2.2k sqft25007 E Maple Ave, Aurora, CO 80018Off Market
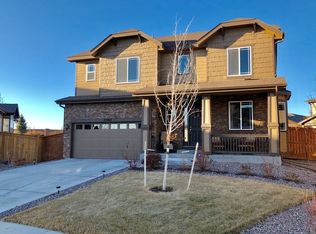
- $541,8002 bd2 ba1.8k sqft25027 E Maple Ave, Aurora, CO 80018Off Market
- $596,6004 bd3 ba2.7k sqft25066 E Bayaud Pl, Aurora, CO 80018Off Market
- $516,3004 bd3 ba1.8k sqft107 S Irvington St, Aurora, CO 80018Off Market
- $514,8003 bd2 ba1.7k sqft25047 E Maple Ave, Aurora, CO 80018Off Market
- $594,3003 bd2 ba2.1k sqft147 S Irvington St, Aurora, CO 80018Off Market
Nearby schools
GreatSchools rating
- 6/10Vista Peak P-8 ExploratoryGrades: PK-8Distance: 0.4 mi
- 5/10Vista Peak 9-12 PreparatoryGrades: 9-12Distance: 0.8 mi
Schools provided by the listing agent
- Elementary: Vista Peak
- Middle: Vista Peak
- High: Vista Peak
- District: Adams-Arapahoe 28J
Source: REcolorado as distributed by MLS GRID. This data may not be complete. We recommend contacting the local school district to confirm school assignments for this home.
Get a cash offer in 3 minutes
Find out how much your home could sell for in as little as 3 minutes with a no-obligation cash offer.
Estimated market value
$616,200
Get a cash offer in 3 minutes
Find out how much your home could sell for in as little as 3 minutes with a no-obligation cash offer.
Estimated market value
$616,200
- Colorado
- Arapahoe County
- Aurora
- 80018
- Traditions
- 25026 E Bayaud Place
Nearby cities
Nearby neighborhoods
Nearby zip codes
Other Aurora Topics
