Stunning 4 bedroom plus an office space, 2 car garage home in the highly coveted neighborhood of Traditions/ Cross Creek. This home has tons of updates throughout and move-in ready with brand new paint and carpet! As you approach, the curb appeal and style will instantly catch your eye with an inviting large front porch and lush professional landscaping. The main floor is perfect for entertaining or spending time with the family featuring an open floor plan, wood floors, large family room with stone wrapped fireplace with mantel and wood accent wall, large windows that provide an abundance of natural light, large dining space and gourmet kitchen with granite counters, pendant lights, SS appliance, double ovens, cook top, large pantry and, 42” espresso cabinets with crown molding. The main floor bathroom has custom wood wall accents and cabinetry and is adjacent to the office/flex space with large window. The upper floor has an ideal floor plan with a total of 4 bedrooms! The primary suite is massive with a large Walk-in closet and 5-piece bathroom including a decked-in oval soaking tub, shower, granite counter vanity with dual sink and medicine cabinets and black accent hardware. The three additional bedrooms are all spacious, have large windows and closets and ideally located near the full bathroom that has an extended vanity. The upper floor private laundry room with cabinets finish out the perfect layout. The backyard has a 6 ft privacy fence, custom covered patio with stamped concrete and walkway and 10x12 shed with electrical power! Other key elements include solar panel, a new roof installed in January 2025, whole home humidifier, 5 panel oversized garage door and full basement that is ready to be finished! The location is exceptional with very quick access to major highways, 20 minutes to the airport, master-planned community with several parks, trails and highly sought after schools.
Sold for $545,000
$545,000
25046 E Bayaud Place, Aurora, CO 80018
4beds
3,228sqft
Single Family Residence
Built in 2017
5,662 Square Feet Lot
$527,300 Zestimate®
$169/sqft
$3,463 Estimated rent
Home value
$527,300
$490,000 - $564,000
$3,463/mo
Zestimate® history
Owner options
List your home for rent
$3,463/mo
Rent Zestimate®
Find your next renter with Zillow Rental Manager. Plus, with online applications, you can quickly screen prospective tenants – for free.
$3,463/mo
Rent Zestimate®
Refinance and save
$3,314/mo
Est. payment
Refinancing to a lower rate could help reduce your monthly payments and save thousands over the life of the loan.
$3,314/mo
Est. payment
Explore your selling options
Work with a Zillow partner agent
Leverage their expertise and Zillow's premium Showcase listings to get your home seen by more buyers.
Get startedList with your own agent
Get your home in front of millions of buyers by listing it on Zillow.
Learn how to do itSell it yourself
Take full control of how buyers see your home on Zillow by listing For Sale by Owner (FSBO).
List your homeWhat's special
Stone wrapped fireplacePrivate laundry roomLush professional landscapingLarge front porchPrimary suiteCustom wood wall accentsDouble ovens
Zillow last checked:
Listing updated:
Listed by:
Gary Parkhurst 303-810-9077 Gary@ParkhurstRealty.com,
Parkhurst Realty
Bought with:
Seifu Tulu, 100087907
Brokers Guild Homes
Source: REcolorado as distributed by MLS GRID,MLS#: 8749385
Facts & features
Interior
Bedrooms & bathrooms
- Bedrooms: 4
- Bathrooms: 3
- Full bathrooms: 2
- 1/2 bathrooms: 1
- Main level bathrooms: 1
Primary bedroom
- Description: Massive Primary Bedroom, Barn Door And Huge Walk-In Closet
- Level: Upper
Bedroom
- Description: Exceptional Natural Light, Large Room!
- Level: Upper
Bedroom
- Description: Large Window, Large Closet
- Level: Upper
Bedroom
- Description: 4th Bedroom On Upper Floor! Spacious. Perfect For A Secondary Office As Well.
- Level: Upper
Primary bathroom
- Description: 5 Piece, Oval Decked In Soaking Tub, Granite Counters, Extend Vanity With Dual Sinks, Black Hardware
- Level: Upper
Bathroom
- Description: Ideal Location To Seondary Bedrooms, Extended Counter Top
- Level: Upper
Bathroom
- Description: Custom Wall Accents, Updated Lighting And The Ideal Location
- Level: Main
Dining room
- Description: Perfect For Entertaining Or Spending Time With The Family, Open To Kitchen And Dining Room And Outdoor Patio
- Level: Main
Family room
- Description: Wood Floors, Warm Stone Wrapped Fireplace With Custom Wood Accent Wall And Mantel
- Level: Main
Kitchen
- Description: Huge Builder Upgrade! Granite Counters, Gourmet Chef Kitchen With Dual Ovens, Cook Top, Ss Appliances, 42 Expresso Cabinets With Crown Moldings, Large Pantry With Custom Shelves, Pendant Lights
- Level: Main
Laundry
- Description: 2nd Floor Laundry, Ideal Location To Bedrooms, Built In Cabinets
- Level: Upper
Office
- Description: Perfect Private Location, Large Window, Flex Space
- Level: Main
Utility room
- Description: Full Basement, Plumbed For Bathroom And Ready To Be Finished!
- Level: Basement
Heating
- Forced Air
Cooling
- Air Conditioning-Room, Central Air
Appliances
- Included: Cooktop, Dishwasher, Disposal, Double Oven, Microwave, Refrigerator, Self Cleaning Oven
Features
- Ceiling Fan(s), Eat-in Kitchen, Entrance Foyer, Five Piece Bath, Granite Counters, High Ceilings, High Speed Internet, Kitchen Island, Open Floorplan, Pantry, Primary Suite, Walk-In Closet(s)
- Flooring: Carpet, Wood
- Windows: Double Pane Windows
- Basement: Bath/Stubbed,Full,Sump Pump,Unfinished
- Number of fireplaces: 1
- Fireplace features: Family Room
Interior area
- Total structure area: 3,228
- Total interior livable area: 3,228 sqft
- Finished area above ground: 2,229
- Finished area below ground: 0
Property
Parking
- Total spaces: 2
- Parking features: Garage - Attached
- Attached garage spaces: 2
Features
- Levels: Two
- Stories: 2
- Patio & porch: Covered, Front Porch, Patio
- Exterior features: Private Yard, Rain Gutters
- Fencing: Fenced
Lot
- Size: 5,662 Square Feet
- Features: Landscaped, Level, Master Planned, Sprinklers In Front, Sprinklers In Rear
Details
- Parcel number: 034742140
- Special conditions: Standard
Construction
Type & style
- Home type: SingleFamily
- Property subtype: Single Family Residence
Materials
- Wood Siding
- Roof: Composition
Condition
- Updated/Remodeled
- Year built: 2017
Utilities & green energy
- Sewer: Public Sewer
- Water: Public
Community & HOA
Community
- Subdivision: Traditions
HOA
- Has HOA: Yes
- HOA fee: $100 monthly
- HOA name: Traditions
- HOA phone: 303-980-0700
Location
- Region: Aurora
Financial & listing details
- Price per square foot: $169/sqft
- Tax assessed value: $577,100
- Annual tax amount: $4,694
- Date on market: 5/16/2025
- Listing terms: Cash,Conventional,FHA,VA Loan
- Exclusions: Washer, Dryer, Swing Set In Backyard
- Ownership: Individual
Price history
| Date | Event | Price |
|---|---|---|
| 9/11/2025 | Sold | $545,000-3.5%$169/sqft |
Source:  REcolorado as distributed by MLS GRID #8749385 Report a problem REcolorado as distributed by MLS GRID #8749385 Report a problem | ||
| 8/15/2025 | Pending sale | $565,000$175/sqft |
Source: REcolorado as distributed by MLS GRID #8749385 Report a problem | ||
| 7/8/2025 | Price change | $565,000-1.7%$175/sqft |
Source: REcolorado as distributed by MLS GRID #8749385 Report a problem | ||
| 6/28/2025 | Price change | $575,000-0.9%$178/sqft |
Source: REcolorado as distributed by MLS GRID #8749385 Report a problem | ||
| 6/5/2025 | Price change | $580,000-3.3%$180/sqft |
Source: REcolorado as distributed by MLS GRID #8749385 Report a problem | ||
| 5/16/2025 | Listed for sale | $599,990+50.4%$186/sqft |
Source: REcolorado as distributed by MLS GRID #8749385 Report a problem | ||
| 3/5/2018 | Sold | $399,000$124/sqft |
Source: Public Record Report a problem | ||
Public tax history
| Year | Property taxes | Tax assessment |
|---|---|---|
| 2025 | $4,694 +2.5% | $36,069 -7.5% |
| 2024 | $4,581 +8.6% | $38,974 -9.5% |
| 2023 | $4,220 -3% | $43,073 +35.6% |
| 2022 | $4,353 | $31,755 -2.8% |
| 2021 | -- | $32,669 +11.6% |
| 2020 | $4,000 +69.1% | $29,280 |
| 2019 | $2,365 | -- |
| 2018 | $2,365 +14.6% | $16,150 +7% |
| 2017 | $2,064 | $15,095 +678.1% |
| 2016 | -- | $1,940 |
| 2015 | -- | $1,940 -2.9% |
| 2014 | -- | $1,997 -27.9% |
| 2013 | $292 | $2,770 |
| 2012 | -- | $2,770 |
| 2011 | $382 +6.6% | $2,770 -3.5% |
| 2010 | $358 -5.5% | $2,870 +5.9% |
| 2009 | $379 | $2,710 -5.6% |
| 2008 | -- | $2,871 |
| 2007 | -- | $2,871 |
Find assessor info on the county website
Neighborhood: Traditions
Nearby homes
- $645,0004 bd3 ba3.7k sqft25026 E Bayaud Pl, Aurora, CO 80018Sold
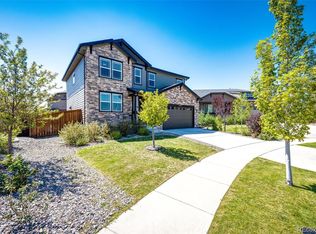
- $593,8004 bd3 ba2.7k sqft25066 E Bayaud Pl, Aurora, CO 80018Off Market
- $541,8002 bd2 ba1.8k sqft25027 E Maple Ave, Aurora, CO 80018Off Market
- $514,8003 bd2 ba1.7k sqft25047 E Maple Ave, Aurora, CO 80018Off Market
- $552,3003 bd2 ba3.7k sqft25086 E Bayaud Pl, Aurora, CO 80018Off Market
- $565,1004 bd2 ba2.2k sqft25007 E Maple Ave, Aurora, CO 80018Off Market
- $654,8004 bd3 ba3.2k sqft117 S Irvington St, Aurora, CO 80018Off Market
- $508,5004 bd3 ba1.9k sqft25067 E Maple Ave, Aurora, CO 80018Off Market
Nearby schools
GreatSchools rating
- 6/10Vista Peak P-8 ExploratoryGrades: PK-8Distance: 0.5 mi
- 5/10Vista Peak 9-12 PreparatoryGrades: 9-12Distance: 0.8 mi
Schools provided by the listing agent
- Elementary: Vista Peak
- Middle: Vista Peak
- High: Vista Peak
- District: Adams-Arapahoe 28J
Source: REcolorado as distributed by MLS GRID. This data may not be complete. We recommend contacting the local school district to confirm school assignments for this home.
Get a cash offer in 3 minutes
Find out how much your home could sell for in as little as 3 minutes with a no-obligation cash offer.
Estimated market value
$527,300
Get a cash offer in 3 minutes
Find out how much your home could sell for in as little as 3 minutes with a no-obligation cash offer.
Estimated market value
$527,300
- Colorado
- Arapahoe County
- Aurora
- 80018
- Traditions
- 25046 E Bayaud Place
Nearby cities
Nearby neighborhoods
Nearby zip codes
Other Aurora Topics
