Welcome to this inviting 3BR/3BA brick ranch, where comfortable living meets thoughtful updates. The spacious interior offers multiple living areas, including a formal living room, dining area/den, and a cozy kitchen. The kitchen has been refreshed with new appliances, including a gas stove, new LVP flooring, and fresh paint. The primary suite features an updated en-suite bath with a tile shower and LVP flooring, while two additional bedrooms offer ample space and beautiful hardwood floors. The hall bath has also been updated with a new tub and vanity. The partially finished basement adds valuable flexibility with a large bonus room ideal for a 4th bedroom, home office, playroom, craft room, or additional living space, along with a third full bath updated just two years ago. Recent improvements include a new HVAC system, updated windows, fresh paint throughout much of the home, new LVP flooring, an updated electrical panel, and a new mini-split coming for the basement area. Outside, enjoy a large yard, single-car garage, and storage shed, offering plenty of space for outdoor enjoyment and storage. Conveniently located in the heart of Valley, just minutes from I-85, shopping, dining, and the Chattahoochee River, this home offers a wonderful combination of comfort, convenience, and value. Schedule your showing today!
Active
Price cut: $20K (8/10)
$239,900
2503 14th Ave, Valley, AL 36854
3beds
1,968sqft
Single Family Residence
Built in 1964
0.51 Acres Lot
$238,600 Zestimate®
$122/sqft
$-- HOA
What's special
Single-car garagePartially finished basementFresh paintCozy kitchenNew appliancesSpacious interiorGas stove
- 88 days |
- 697 |
- 40 |
Zillow last checked:
Listing updated:
Listed by:
Lori Terry 706-590-0706,
Lori Terry Home Town Realty
Source: GAMLS,MLS#: 10771896
Facts & features
Interior
Bedrooms & bathrooms
- Bedrooms: 3
- Bathrooms: 3
- Full bathrooms: 2
- 1/2 bathrooms: 1
- Main level bathrooms: 2
- Main level bedrooms: 3
Rooms
- Room types: Bonus Room, Family Room
Heating
- Central
Cooling
- Central Air
Appliances
- Included: Dishwasher, Oven/Range (Combo), Refrigerator, Stainless Steel Appliance(s)
- Laundry: Other
Features
- Separate Shower, Tile Bath
- Flooring: Hardwood, Vinyl
- Basement: Bath Finished
- Has fireplace: No
Interior area
- Total structure area: 1,968
- Total interior livable area: 1,968 sqft
- Finished area above ground: 1,495
- Finished area below ground: 473
Property
Parking
- Parking features: Attached, Garage
- Has attached garage: Yes
Features
- Levels: One
- Stories: 1
Lot
- Size: 0.51 Acres
- Features: City Lot
Details
- Parcel number: 120909314003048000
Construction
Type & style
- Home type: SingleFamily
- Architectural style: Brick/Frame,Ranch
- Property subtype: Single Family Residence
Materials
- Brick
- Roof: Composition
Condition
- Resale
- New construction: No
- Year built: 1964
Utilities & green energy
- Sewer: Public Sewer
- Water: Public
- Utilities for property: Electricity Available, High Speed Internet, Natural Gas Available, Phone Available, Sewer Available, Sewer Connected, Water Available
Community & HOA
Community
- Features: Street Lights
- Subdivision: H.H. Mason
HOA
- Has HOA: No
- Services included: None
Location
- Region: Valley
Financial & listing details
- Price per square foot: $122/sqft
- Tax assessed value: $155,420
- Date on market: 5/25/2026
- Cumulative days on market: 88 days
- Listing agreement: Exclusive Right To Sell
- Electric utility on property: Yes
Estimated market value
$238,600
$227,000 - $251,000
$2,014/mo
Price history
| Date | Event | Price |
|---|---|---|
| 8/10/2026 | Price change | $239,900-7.7%$122/sqft |
Source:  GAMLS #10771896 Report a problem GAMLS #10771896 Report a problem | ||
| 7/14/2026 | Price change | $259,900-3.7%$132/sqft |
Source: GAMLS #10771896 Report a problem | ||
| 6/16/2026 | Price change | $269,900-3.6%$137/sqft |
Source: GAMLS #10771896 Report a problem | ||
| 5/28/2026 | Price change | $279,900+0.3%$142/sqft |
Source:  East Alabama BOR #E103977 Report a problem East Alabama BOR #E103977 Report a problem | ||
| 5/26/2026 | Listed for sale | $279,000+213.5%$142/sqft |
Source: GAMLS #10771896 Report a problem | ||
| 7/31/2015 | Listing removed | $89,000$45/sqft |
Source: CENTURY 21 WOOD REAL ESTATE #07377775 Report a problem | ||
| 7/23/2015 | Pending sale | $89,000+11.3%$45/sqft |
Source: CENTURY 21 WOOD REAL ESTATE #07377775 Report a problem | ||
| 7/21/2015 | Sold | $80,000-10.1%$41/sqft |
Source: LCMLS #109803 Report a problem | ||
| 5/19/2015 | Price change | $89,000-10.6%$45/sqft |
Source: CENTURY 21 WOOD REAL ESTATE #07377775 Report a problem | ||
| 4/8/2015 | Price change | $99,500+0.5%$51/sqft |
Source: CENTURY 21 WOOD REAL ESTATE #07377775 Report a problem | ||
| 1/9/2015 | Price change | $99,000-20.8%$50/sqft |
Source: CENTURY 21 Wood Real Estate #7288645 Report a problem | ||
| 6/20/2014 | Listed for sale | $125,000$64/sqft |
Source: CENTURY 21 Wood Real Estate #7288645 Report a problem | ||
Public tax history
| Year | Property taxes | Tax assessment |
|---|---|---|
| 2025 | -- | $15,200 -10% |
| 2024 | -- | $16,880 +15.6% |
| 2023 | -- | $14,600 +9.1% |
| 2022 | -- | $13,380 +17.4% |
| 2021 | -- | $11,400 |
| 2020 | -- | $11,400 |
| 2019 | -- | $11,400 |
| 2018 | -- | $11,400 +16.6% |
| 2017 | -- | $9,780 |
| 2016 | -- | $9,780 -50.8% |
| 2015 | $844 +99.4% | $19,860 +99.4% |
| 2014 | $423 | $9,960 |
| 2013 | -- | $9,960 -4.2% |
| 2011 | -- | $10,400 |
| 2010 | -- | $10,400 -16.3% |
| 2009 | -- | $12,420 |
Find assessor info on the county website
Monthly payment
Est. payment
Payment breakdown
Explore the cost of this home by adjusting the details. Changes won't be saved.Climate risks
Neighborhood: 36854
Nearby schools
GreatSchools rating
- 4/10Bob Harding-Shawmut Elementary SchoolGrades: PK-2Distance: 1 mi
- 2/10Valley High SchoolGrades: 7-12Distance: 3.3 mi
- 5/10W F Burns Middle SchoolGrades: 6-8Distance: 3.3 mi
Schools provided by the listing agent
- Elementary: Bob Harding-Shawmut
- Middle: Burns
- High: Valley
Source: GAMLS. This data may not be complete. We recommend contacting the local school district to confirm school assignments for this home.
- $239,9003 bd3 ba1.9k sqft2503 SE 14th St, Lanett, AL 36863For Sale
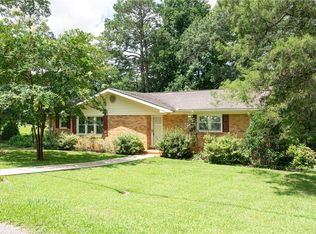
- $226,1003 bd2 ba1.7k sqft2501 14th Ave, Valley, AL 36854Off Market
- $105,000-- bd1 ba825 sqft2508 16th Ave, Valley, AL 36854Off Market
- $156,500-- bd1 ba1.7k sqft1403 27th St, Valley, AL 36854Off Market
- $193,300-- bd0 ba1.6k sqft2504 14th Ave, Valley, AL 36854Off Market
- $136,100-- bd1 ba1.3k sqft1401 27th St, Valley, AL 36854Off Market
- $130,300-- bd1 ba1k sqft2506 16th Ave, Valley, AL 36854Off Market
- $99,100-- bd-- ba1.1k sqft1405 27th St, Valley, AL 36854Off Market
A local agent can set up tours, give advice and negotiate with sellers.
Similar homes
- $239,9003 bd3 ba1.9k sqft2503 SE 14th St, Lanett, AL 36863For SaleMLS ID #180619, LORI TERRY, LORI TERRY HOME TOWN REALTY LLC. LCMLS
- $239,5003 bd2 ba1.4k sqft2809 16th Ave, Valley, AL 36854Active
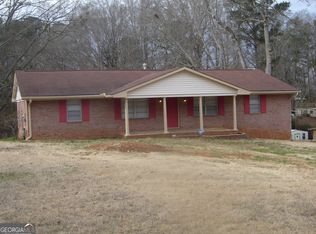
 MLS ID #10699570, Skip Kendrick, Coldwell Banker Spinks Brown. GAMLS
 - $261,9003 bd2 ba1.9k sqft2811 16th Ave, Valley, AL 36854For Sale
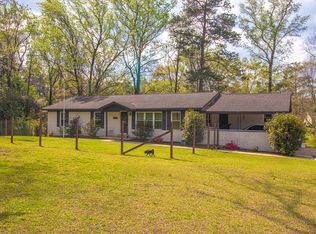
 MLS ID #224924, Troy Edwards, 1827 Real Estate LLC. CBORGA
 - $315,0003 bd2 ba2.4k sqft1210 25th St, Valley, AL 36854Active
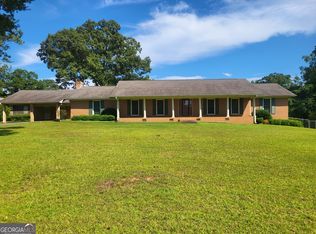 MLS ID #10815495, Lori Terry, Lori Terry Home Town Realty. GAMLS
 - $269,0004 bd2 ba1.9k sqft503 Crestview Ln, Valley, AL 36854ActiveMLS ID #10815847, Hollie M Foster, Lori Terry Home Town Realty. GAMLS
- $199,5003 bd2 ba1.2k sqft1184 County Road 189, Valley, AL 36854For SaleMLS ID #181975, CINDY RAMSEY, AFFINITY REAL ESTATE LLC. LCMLS
- $205,0003 bd1 ba1.3k sqft3303 21st Ave, Valley, AL 36854ActiveMLS ID #10815913, Kim Morris, Lokation Real Estate LLC. GAMLS
- $265,0004 bd2 ba1.9k sqft1494 Judge Brown Rd, Valley, AL 36854For SaleMLS ID #181565, MARY KIRK SHAW, CAST AND KEY REALTY LLC. LCMLS
- $199,0003 bd2 ba1.5k sqft3312 Ben Brown Rd, Valley, AL 36854For SaleMLS ID #180709, MADISON MELTON, EXP REALTY - ACUFF WEEKLEY GROUP. LCMLS
- $293,9003 bd3 ba1.5k sqft1204 22nd Pl, Valley, AL 36854ActiveMLS ID #10818004, Patrick Bolt, Riverbend Realty Inc.. GAMLS
- $264,9003 bd2 ba1.4k sqft4305 22nd Ave, Valley, AL 36854ActiveMLS ID #10813667, Lori Terry, Lori Terry Home Town Realty. GAMLS
- $215,0003 bd2 ba1.6k sqft604 Pear St, West Point, GA 31833For SaleMLS ID #233173, Katie Lowell, Coldwell Banker / Kennon, Parker, Duncan & Davis. CBORGA
- $329,0004 bd2 ba2.7k sqft103 Crestview Ln, Valley, AL 36854ActiveMLS ID #10822487, Mickey L Johnson, Turner & Associates Realty, Inc.. GAMLS
- $235,0003 bd2 ba1.7k sqft3499 County Road 388, Valley, AL 36854For SaleMLS ID #181201, SAMANTHA LEWIS, CAST AND KEY REALTY LLC. LCMLS
- from $248,2093 bd2 ba1.4k sqftTrace Plan, Camellia Crossing, Valley, AL 36854New ConstructionHolland Homes
- $234,9003 bd3 ba1.8k sqft100 Teaver Ct, Lagrange, GA 30240ActiveMLS ID #10812905, Mark Hubbard, Go Realty. GAMLS
- $269,0005 bd4 ba2.1k sqft1508 N 4th Ave, Lanett, AL 36863ActiveMLS ID #10657512, Jamie Friend, Go Realty. GAMLS
- $269,0003 bd2 ba1.4k sqft1390 Ben Brown Rd, Valley, AL 36854ActiveMLS ID #10785678, Hollie M Foster, Lori Terry Home Town Realty. GAMLS
- $245,0003 bd2 ba1.4k sqft154 Poplar Cir, Lagrange, GA 30241ActiveMLS ID #10811835, Jessica Hartley, eXp Realty. GAMLS
- $229,0003 bd2 ba1.5k sqft432 Cooley Rd, Lagrange, GA 30241ActiveMLS ID #10780532, Kaley D Hebert, Southern Classic Realtors. GAMLS
