NEW PRICE!! Don't miss out on this opportunity! Charming and full of functionality, this 3BR/3BA brick ranch offers plenty of space and thoughtful updates throughout! Inside, you’ll find multiple living areas including a formal living room, dining area/den, and cozy kitchen. The kitchen features new appliances including a gas stove, new LVP flooring, and fresh paint. The primary suite offers an updated en-suite bath complete with a tile shower and LVP flooring. Two additional bedrooms are amply sized and feature beautiful hardwood flooring. The hall bath has been refreshed with a new tub and updated vanity. The partially finished basement adds even more versatility with a large bonus room perfect for a 4th bedroom, playroom, craft room, or office, along with a third full bath updated just two years ago. Recent improvements include a new HVAC system, updated windows, fresh paint throughout much of the home, new LVP flooring, an updated electrical panel (in basement), and new mini split coming for the basement area. Additional features include a single-car garage, storage shed, and a large yard ideal for outdoor enjoyment. Conveniently located in the heart of Valley, just minutes from I-85, shopping, dining, and the Chattahoochee River, this home combines comfort, convenience, and value. Schedule your showing today!
For sale
Price cut: $10K (7/14)
$259,900
2503 SE 14th St, Lanett, AL 36863
3beds
1,968sqft
Single Family Residence
Built in 1964
0.51 Acres Lot
$-- Zestimate®
$132/sqft
$-- HOA
What's special
Single-car garagePartially finished basementFresh paintCozy kitchenUpdated windowsBeautiful hardwood flooringNew lvp flooring
- 60 days |
- 174 |
- 10 |
Zillow last checked:
Listing updated:
Listed by:
LORI TERRY,
LORI TERRY HOME TOWN REALTY LLC 334-756-2030
Source: LCMLS,MLS#: 180619Originating MLS: Lee County Association of REALTORS
Facts & features
Interior
Bedrooms & bathrooms
- Bedrooms: 3
- Bathrooms: 3
- Full bathrooms: 3
- Main level bathrooms: 2
Heating
- Gas
Cooling
- Central Air, Electric
Appliances
- Included: Dishwasher, Gas Range, Refrigerator
- Laundry: Washer Hookup, Dryer Hookup
Features
- Ceiling Fan(s), Living/Dining Room
- Flooring: Plank, Simulated Wood, Wood
- Basement: Finished,Partial
Interior area
- Total interior livable area: 1,968 sqft
- Finished area above ground: 1,495
- Finished area below ground: 473
Property
Parking
- Total spaces: 1
- Parking features: Attached, Garage, One Car Garage
- Attached garage spaces: 1
Features
- Levels: One
- Stories: 1
- Exterior features: Storage
- Pool features: None
- Fencing: None
Lot
- Size: 0.51 Acres
- Features: <1 Acre, Other, See Remarks
Details
- Parcel number: 120909314003048000
Construction
Type & style
- Home type: SingleFamily
- Property subtype: Single Family Residence
Materials
- Brick
Condition
- Year built: 1964
Utilities & green energy
- Utilities for property: Natural Gas Available, Sewer Connected, Water Available
Community & HOA
Community
- Subdivision: MASON
HOA
- Has HOA: No
- Amenities included: Other, See Remarks
- Services included: None
Location
- Region: Lanett
Financial & listing details
- Price per square foot: $132/sqft
- Date on market: 5/24/2026
- Cumulative days on market: 60 days
Estimated market value
Not available
Estimated sales range
Not available
Not available
Price history
| Date | Event | Price |
|---|---|---|
| 7/14/2026 | Price change | $259,900-3.7%$132/sqft |
Source: LCMLS #180619 Report a problem | ||
| 6/16/2026 | Price change | $269,900-3.6%$137/sqft |
Source: LCMLS #180619 Report a problem | ||
| 5/25/2026 | Listed for sale | $279,900$142/sqft |
Source: LCMLS #180619 Report a problem | ||
Public tax history
Tax history is unavailable.
Monthly payment
Est. payment
Payment breakdown
Explore the cost of this home by adjusting the details. Changes won't be saved.Climate risks
Neighborhood: 36863
Nearby schools
GreatSchools rating
- 3/10Bob Harding-Shawmut Elementary SchoolGrades: PK-2Distance: 1 mi
- 3/10Valley High SchoolGrades: 7-12Distance: 3.3 mi
- 4/10W F Burns Middle SchoolGrades: 6-8Distance: 3.3 mi
Schools provided by the listing agent
- Elementary: BOB HARDING-SHAWMUT ELEMENTARY
- Middle: BOB HARDING-SHAWMUT ELEMENTARY
Source: LCMLS. This data may not be complete. We recommend contacting the local school district to confirm school assignments for this home.
- $166,100-- bd1 ba1.7k sqft1403 27th St, Valley, AL 36854Off Market
- $117,100-- bd1 ba825 sqft2508 16th Ave, Valley, AL 36854Off Market
- $235,9003 bd2 ba1.7k sqft2501 14th Ave, Valley, AL 36854Off Market
- $143,400-- bd1 ba1.3k sqft1401 27th St, Valley, AL 36854Off Market
- $109,200-- bd-- ba1.1k sqft1405 27th St, Valley, AL 36854Off Market
- $109,600-- bd1 ba984 sqft2510 16th Ave, Valley, AL 36854Off Market
- $209,600-- bd0 ba1.6k sqft2504 14th Ave, Valley, AL 36854Off Market
- $142,600-- bd1 ba1k sqft2506 16th Ave, Valley, AL 36854Off Market
A local agent can set up tours, give advice and negotiate with sellers.
Similar homes
- $259,9003 bd3 ba1.9k sqft2503 14th Ave, Valley, AL 36854For Sale
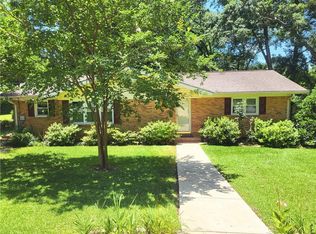
 MLS ID #E103977, Lori Terry, Lori Terry Home Town Realty. East Alabama BOR
 - $229,0003 bd3 ba2.2k sqft812 N 16th St, Lanett, AL 36863For Sale
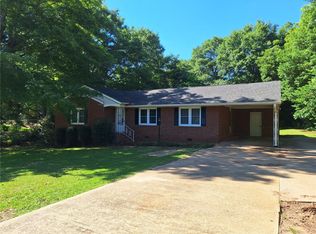 MLS ID #180758, HOLLIE FOSTER, LORI TERRY HOME TOWN REALTY LLC. LCMLS
 - $249,9993 bd3 ba1.8k sqft803 21st Ave SW, Lanett, AL 36863For Sale
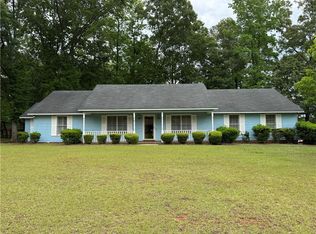 MLS ID #E103860, Cal Knecht, Berkshire Hathaway Home Servic. East Alabama BOR
 - $232,5003 bd4 ba1.7k sqft1823 19th Ct, Valley, AL 36854Active
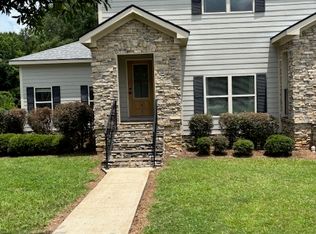
 MLS ID #10810920, Angelia Thomas, AT HOME PRO REAL ESTATE SERVICES. GAMLS
 - $279,9003 bd2 ba1.5k sqft1902 35th Ave SW, Lanett, AL 36863For SaleMLS ID #180713, LORI TERRY, LORI TERRY HOME TOWN REALTY LLC. LCMLS
- $239,9993 bd2 ba1.3k sqft304 S 17th Ave, Lanett, AL 36863For SaleMLS ID #180946, NORMAN HARDMAN, COLDWELL BANKER KENNON,PARKER,DUNCAN&DAVIS. LCMLS
- $269,0005 bd4 ba2.1k sqft1508 N 4th Ave, Lanett, AL 36863ActiveMLS ID #10657512, Jamie Friend, Go Realty. GAMLS
- $280,0003 bd3 ba1.8k sqft314 Neal St, West Point, GA 31833ActiveMLS ID #10776373, Jane Fuller, eXp Realty. GAMLS
- $215,0003 bd2 ba1.6k sqft604 Pear St, West Point, GA 31833For Sale
 MLS ID #233173, Katie Lowell, Coldwell Banker / Kennon, Parker, Duncan & Davis. CBORGA
 - $210,0003 bd2 ba1.3k sqft507 S 11th Ave, Lanett, AL 36863For SaleMLS ID #181147, VEGA FOSTER, HUGHSTON REALTY SERVICES. LCMLS
- $290,0004 bd4 ba2.5k sqft15-17 E 20th St, Lanett, AL 36863For SaleMLS ID #180514, KAREN HEIMEN BERGARA, KELLER WILLIAMS REALTY AUBURN OPELIKA. LCMLS
- $199,9992 bd1 ba1.3k sqft2404 12th Ave, Valley, AL 36854For SaleMLS ID #181048, BRANA SNIDER, EXP REALTY, LLC. LCMLS
- $312,0003 bd2 ba2.1k sqft123 Hillcrest Rd, West Point, GA 31833ActiveMLS ID #10780548, Jane Fuller, eXp Realty. GAMLS
- $185,0002 bd3 ba2k sqft2521 28th Ave SW, Lanett, AL 36863For SaleMLS ID #181277, MICHAEL WALTON, THE DENSON GROUP. LCMLS
- $185,0003 bd2 ba1.4k sqft854 N 11th Ave, Lanett, AL 36863ActiveMLS ID #10767031, Kenturah R DeGourville, Normand Real Estate. GAMLS
- $329,9004 bd4 ba2.1k sqft100 19th Ave SW, Lanett, AL 36863For SaleMLS ID #181240, DENISE VASCONCELOS, LOKATION REAL ESTATE. LCMLS
- $224,9005 bd2 ba2.2k sqft1805 Us Highway 29, West Point, GA 31833ActiveMLS ID #10766511, Jamie Friend, Go Realty. GAMLS
- $235,0003 bd2 ba1.7k sqft3499 County Road 388, Valley, AL 36854For SaleMLS ID #181201, SAMANTHA LEWIS, CAST AND KEY REALTY LLC. LCMLS
- $274,5002 bd2 ba1k sqft1671 W Pine Lake Dr, West Point, GA 31833For SaleMLS ID #232974, John Bunn, Century 21 Bunn Real Estate. CBORGA
- $250,0003 bd2 ba1.3k sqft3216 Phillips Rd, Lanett, AL 36863New ConstructionMLS ID #E103855, Terri Kelley, Real Brokerage LLC Terri Kelle. East Alabama BOR
