Wow!! Sought after Piney Orchard Penthouse/Spectacular Loft Condo!! Absolutely Stunning, Must See!! Unique gem... oversized loft used for office/3rd bedroom/family room for entertaining!! Open and light filled floor plan complemented with cathedral ceilings, gorgeous hardwood flooring in the living room, dining room and kitchen, decorative columns, ceiling fans, stainless steel appliances and granite countertops in the kitchen, and don't miss the amazing oversized family room loft overlooking the lower level! The primary bath shower has been upgraded with trendy subway tile and a bench and new carpet in bedroom! A must... enjoy a cozy winter night in front of the gorgeous stone gas fireplace and for summer enjoyment relax with a cup of coffee or a book on the delightful balcony! The entrance to the condo is secure and has a elevator for your convenience and community amenities galore, indoor and outdoor pools, tennis, tot lots, walking/nature trails, community center for gatherings and more! Located close to Fort Meade/NSA/MARC train station, restaurants, shopping, Arundel Mills mall/Casino, Rt 32/97/100/50 for easy access to Baltimore/Washington and Annapolis! Take time to explore this lovely home and imagine the lifestyle available to you, the new owner!
Sold for $365,000
$365,000
2503 Amber Orchard Ct W Unit 302, Odenton, MD 21113
2beds
1,381sqft
Condominium
Built in 2001
-- sqft lot
$369,800 Zestimate®
$264/sqft
$2,404 Estimated rent
Home value
$369,800
$344,000 - $396,000
$2,404/mo
Zestimate® history
Owner options
List your home for rent
$2,404/mo
Rent Zestimate®
Find your next renter with Zillow Rental Manager. Plus, with online applications, you can quickly screen prospective tenants – for free.
$2,404/mo
Rent Zestimate®
Refinance and save
$2,863/mo
Est. payment
Refinancing to a lower rate could help reduce your monthly payments and save thousands over the life of the loan.
$2,863/mo
Est. payment
Explore your selling options
Work with a Zillow partner agent
Leverage their expertise and Zillow's premium Showcase listings to get your home seen by more buyers.
Get startedList with your own agent
Get your home in front of millions of buyers by listing it on Zillow.
Learn how to do itSell it yourself
Take full control of how buyers see your home on Zillow by listing For Sale by Owner (FSBO).
List your homeWhat's special
Stone gas fireplaceTrendy subway tileCathedral ceilingsGorgeous hardwood flooringStainless steel appliancesCeiling fansDelightful balcony
Zillow last checked:
Listing updated:
Listed by:
Rina Quigley 301-910-4911,
Long & Foster Real Estate, Inc.
Bought with:
Adam Chubbuck, 680301
Douglas Realty, LLC
Source: Bright MLS,MLS#: MDAA2121802
Facts & features
Interior
Bedrooms & bathrooms
- Bedrooms: 2
- Bathrooms: 2
- Full bathrooms: 2
- Main level bathrooms: 2
- Main level bedrooms: 2
Rooms
- Room types: Dining Room, Primary Bedroom, Kitchen, Family Room, Foyer, Bedroom 1, Laundry
Primary bedroom
- Features: Flooring - Carpet
- Level: Main
Bedroom 1
- Features: Flooring - Carpet
- Level: Main
Dining room
- Features: Flooring - HardWood
- Level: Main
Family room
- Features: Flooring - HardWood, Fireplace - Gas
- Level: Main
Family room
- Level: Upper
Foyer
- Features: Flooring - HardWood
- Level: Main
Kitchen
- Features: Flooring - HardWood
- Level: Main
Laundry
- Features: Flooring - HardWood
- Level: Main
Heating
- Forced Air, Natural Gas
Cooling
- Central Air, Ceiling Fan(s), Electric
Appliances
- Included: Dishwasher, Disposal, Dryer, Exhaust Fan, Self Cleaning Oven, Refrigerator, Washer, Oven/Range - Electric, Microwave, Stainless Steel Appliance(s), Electric Water Heater
- Laundry: Dryer In Unit, Washer In Unit, Laundry Room, In Unit
Features
- Breakfast Area, Primary Bath(s), Elevator, Entry Level Bedroom, Upgraded Countertops, Open Floorplan, Ceiling Fan(s), Formal/Separate Dining Room
- Flooring: Carpet, Wood
- Doors: Six Panel
- Has basement: No
- Number of fireplaces: 1
- Fireplace features: Gas/Propane, Mantel(s), Stone
Interior area
- Total structure area: 1,381
- Total interior livable area: 1,381 sqft
- Finished area above ground: 1,381
- Finished area below ground: 0
Property
Parking
- Parking features: None
Accessibility
- Accessibility features: Accessible Elevator Installed
Features
- Levels: Three
- Stories: 3
- Exterior features: Sidewalks, Balcony
- Pool features: Community
Details
- Additional structures: Above Grade, Below Grade
- Parcel number: 020457190210301
- Zoning: R15
- Special conditions: Standard
Construction
Type & style
- Home type: Condo
- Architectural style: Traditional,Loft
- Property subtype: Condominium
- Attached to another structure: Yes
Materials
- Combination, Brick
Condition
- New construction: No
- Year built: 2001
Utilities & green energy
- Sewer: Public Sewer
- Water: Public
Community & HOA
Community
- Features: Pool
- Security: Main Entrance Lock
- Condo and coop fee: $400 monthly
- Subdivision: Piney Orchard
HOA
- Has HOA: Yes
- Amenities included: Baseball Field, Basketball Court, Bike Trail, Clubhouse, Common Grounds, Community Center, Elevator(s), Fitness Center, Spa/Hot Tub, Jogging Path, Meeting Room, Non-Lake Recreational Area, Party Room, Picnic Area, Indoor Pool, Pool, Recreation Facilities, Tennis Court(s), Tot Lots/Playground, Volleyball Courts
- Services included: Maintenance Grounds, Management, Insurance, Pool(s), Recreation Facility, Snow Removal
- HOA fee: $609 annually
- HOA name: PINEY ORCHARD COMMUNITY ASSOCATION
- Second HOA name: Chestnut Point West Condo / Pinnacle Properties
Location
- Region: Odenton
Financial & listing details
- Price per square foot: $264/sqft
- Tax assessed value: $310,700
- Annual tax amount: $3,555
- Date on market: 8/21/2025
- Listing agreement: Exclusive Right To Sell
- Listing terms: Cash,Conventional,FHA,VA Loan
- Ownership: Condominium
Price history
| Date | Event | Price |
|---|---|---|
| 12/10/2025 | Sold | $365,000+0%$264/sqft |
Source:  Bright MLS #MDAA2121802 Report a problem Bright MLS #MDAA2121802 Report a problem | ||
| 11/12/2025 | Contingent | $364,900$264/sqft |
Source: Bright MLS #MDAA2121802 Report a problem | ||
| 10/10/2025 | Price change | $364,900-1.4%$264/sqft |
Source: Bright MLS #MDAA2121802 Report a problem | ||
| 9/11/2025 | Price change | $369,900-1.4%$268/sqft |
Source: Bright MLS #MDAA2121802 Report a problem | ||
| 8/21/2025 | Listed for sale | $375,000+63%$272/sqft |
Source: Bright MLS #MDAA2121802 Report a problem | ||
| 7/2/2015 | Listing removed | $1,700$1/sqft |
Source: Coldwell Banker Residential Brokerage #AA8678978 Report a problem | ||
| 6/28/2015 | Listed for rent | $1,700$1/sqft |
Source: Coldwell Banker Residential Brokerage - Columbia #AA8678978 Report a problem | ||
| 11/30/2011 | Sold | $230,000-4.1%$167/sqft |
Source: Public Record Report a problem | ||
| 9/21/2011 | Listed for sale | $239,900+46.7%$174/sqft |
Source: Anne Arundel Properties, Inc. #AA7693698 Report a problem | ||
| 3/12/2001 | Sold | $163,540$118/sqft |
Source: Public Record Report a problem | ||
Public tax history
| Year | Property taxes | Tax assessment |
|---|---|---|
| 2025 | $3,399 +7.1% | $310,700 +7.2% |
| 2024 | $3,175 +8% | $289,967 +7.7% |
| 2023 | $2,940 +13.2% | $269,233 +8.3% |
| 2022 | $2,597 +3.8% | $248,500 +3.8% |
| 2021 | $2,501 +3.9% | $239,300 +4% |
| 2020 | $2,407 +4.1% | $230,100 +4.2% |
| 2019 | $2,313 +3.3% | $220,900 |
| 2018 | $2,240 -0.5% | $220,900 |
| 2017 | $2,252 | $220,900 |
| 2016 | -- | $220,900 |
| 2015 | -- | $220,900 |
| 2014 | -- | $220,900 -3% |
| 2013 | -- | $227,800 |
| 2012 | -- | $227,800 |
| 2011 | -- | $227,800 -25% |
| 2010 | -- | $303,820 +7.5% |
| 2009 | -- | $282,546 +8.1% |
| 2008 | -- | $261,273 +8.9% |
| 2007 | -- | $240,000 +12.5% |
| 2006 | -- | $213,332 +14.3% |
| 2005 | -- | $186,666 +16.7% |
| 2004 | -- | $160,000 +7.4% |
| 2003 | -- | $149,000 +8% |
| 2002 | -- | $138,000 +8.7% |
| 2001 | -- | $127,000 |
Find assessor info on the county website
Neighborhood: 21113
Nearby homes
- $365,0002 bd2 ba1.3k sqft2503 Amber Orchard Ct W UNIT 303, Odenton, MD 21113Sold

- $365,0002 bd2 ba1.6k sqft2503 Amber Orchard Ct W UNIT 304, Odenton, MD 21113Sold
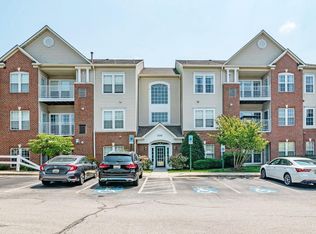
- $334,9002 bd2 ba1.3k sqft2503 Amber Orchard Ct W UNIT 101, Odenton, MD 21113Off Market
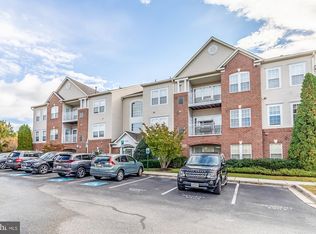
- $331,7002 bd2 ba1.3k sqft2503 Amber Orchard Ct W UNIT 103, Odenton, MD 21113Off Market

- $329,1002 bd2 ba1.3k sqft2503 Amber Orchard Ct W UNIT 104, Odenton, MD 21113Off Market
- $356,4002 bd2 ba1.3k sqft2503 Amber Orchard Ct W UNIT 201, Odenton, MD 21113Off Market
- $337,600-- bd2 ba1.3k sqft2503 Amber Orchard Ct W UNIT 202, Odenton, MD 21113Off Market
- $335,600-- bd2 ba1.3k sqft2503 Amber Orchard Ct W UNIT 203, Odenton, MD 21113Off Market
Nearby schools
GreatSchools rating
- 8/10Piney Orchard Elementary SchoolGrades: PK-5Distance: 0.3 mi
- 9/10Arundel Middle SchoolGrades: 6-8Distance: 2 mi
- 8/10Arundel High SchoolGrades: 9-12Distance: 2.2 mi
Schools provided by the listing agent
- Elementary: Piney Orchard
- Middle: Arundel
- High: Arundel
- District: Anne Arundel County Public Schools
Source: Bright MLS. This data may not be complete. We recommend contacting the local school district to confirm school assignments for this home.
Get a cash offer in 3 minutes
Find out how much your home could sell for in as little as 3 minutes with a no-obligation cash offer.
Estimated market value
$369,800
Get a cash offer in 3 minutes
Find out how much your home could sell for in as little as 3 minutes with a no-obligation cash offer.
Estimated market value
$369,800
- Maryland
- Anne Arundel County
- Odenton
- 21113
- 2503 Amber Orchard Ct W Unit 302
Nearby cities
Nearby zip codes
Other Odenton Topics
