**OPEN HOUSE Sunday 10/26 11-12** Welcome to this impeccable 2-bedroom, 2-bath PLUS LOFT elevator condo in amenity-rich Piney Orchard. This home charms with its vaulted ceilings, warm colors, and large windows. The open living area is spacious enough for the whole family and yet cozy enough for one. The spacious open kitchen has newer stainless steel GE appliances, including a fabulous induction range. The primary suite is a retreat with vaulted ceilings, dual closets, and an ensuite bath featuring a walk-in shower with seating. The second bedroom offers en-suite access to a dual entry full bath, ensuring privacy and comfort. A versatile loft upstairs can transform into your ideal office, studio, or guest space. Or step outside to your private deck and simply enjoy the outdoors. Improvements include: HVAC (2023) Refrigerator (2025) Washing Machine (2024) Dishwasher (2023) Ceiling fans/lighting (2022) When you are ready to get out of the house, indulge in the community's top-tier features: indoor and outdoor pools, a gym, tennis courts, and more. With plenty of parking and a secure building in a thriving community, this condo isn't just a home—it's a lifestyle.
Sold for $365,000
$365,000
2503 Amber Orchard Ct W Unit 303, Odenton, MD 21113
2beds
1,384sqft
Condominium
Built in 2001
-- sqft lot
$369,400 Zestimate®
$264/sqft
$2,454 Estimated rent
Home value
$369,400
$344,000 - $395,000
$2,454/mo
Zestimate® history
Owner options
List your home for rent
$2,454/mo
Rent Zestimate®
Find your next renter with Zillow Rental Manager. Plus, with online applications, you can quickly screen prospective tenants – for free.
$2,454/mo
Rent Zestimate®
Refinance and save
$2,865/mo
Est. payment
Refinancing to a lower rate could help reduce your monthly payments and save thousands over the life of the loan.
$2,865/mo
Est. payment
Explore your selling options
Work with a Zillow partner agent
Leverage their expertise and Zillow's premium Showcase listings to get your home seen by more buyers.
Get startedList with your own agent
Get your home in front of millions of buyers by listing it on Zillow.
Learn how to do itSell it yourself
Take full control of how buyers see your home on Zillow by listing For Sale by Owner (FSBO).
List your homeWhat's special
Versatile loftPrivate deckVaulted ceilingsWalk-in shower with seatingLarge windowsFabulous induction rangePrimary suite
Zillow last checked:
Listing updated:
Listed by:
Laura Gayvert 443-995-6999,
Compass,
Co-Listing Agent: Lesley Bramer 443-745-8172,
Compass
Bought with:
Michelle Hood, 610760
Keller Williams Flagship
Source: Bright MLS,MLS#: MDAA2129414
Facts & features
Interior
Bedrooms & bathrooms
- Bedrooms: 2
- Bathrooms: 2
- Full bathrooms: 2
- Main level bathrooms: 2
- Main level bedrooms: 2
Rooms
- Room types: Living Room, Dining Room, Primary Bedroom, Bedroom 2, Kitchen, Laundry, Loft, Bathroom 2, Primary Bathroom
Primary bedroom
- Features: Flooring - Carpet
- Level: Main
- Area: 154 Square Feet
- Dimensions: 11 X 14
Bedroom 2
- Level: Main
Primary bathroom
- Level: Main
Bathroom 2
- Level: Main
Dining room
- Features: Flooring - Carpet
- Level: Main
- Area: 90 Square Feet
- Dimensions: 10 X 9
Kitchen
- Features: Flooring - Vinyl
- Level: Main
- Area: 120 Square Feet
- Dimensions: 12 X 10
Laundry
- Level: Main
Living room
- Features: Flooring - Carpet
- Level: Main
- Area: 210 Square Feet
- Dimensions: 15 X 14
Loft
- Features: Flooring - Carpet
- Level: Upper
- Area: 234 Square Feet
- Dimensions: 13 X 18
Heating
- Forced Air, Natural Gas
Cooling
- Central Air, Ceiling Fan(s), Electric
Appliances
- Included: Dishwasher, Disposal, Dryer, Exhaust Fan, Microwave, Refrigerator, Washer, Electric Water Heater
- Laundry: Laundry Room, In Unit
Features
- Breakfast Area, Combination Dining/Living, Primary Bath(s), Open Floorplan, Dry Wall, Cathedral Ceiling(s)
- Has basement: No
- Has fireplace: No
Interior area
- Total structure area: 1,384
- Total interior livable area: 1,384 sqft
- Finished area above ground: 1,384
- Finished area below ground: 0
Property
Parking
- Parking features: Parking Lot
Accessibility
- Accessibility features: Accessible Elevator Installed
Features
- Levels: One and One Half
- Stories: 1.5
- Pool features: Community
Details
- Additional structures: Above Grade, Below Grade
- Parcel number: 020457190210302
- Zoning: R15
- Special conditions: Standard
Construction
Type & style
- Home type: Condo
- Property subtype: Condominium
- Attached to another structure: Yes
Materials
- Brick
Condition
- Excellent
- New construction: No
- Year built: 2001
Utilities & green energy
- Sewer: Public Sewer
- Water: Public
Community & HOA
Community
- Condo and coop fee: $485 monthly
- Subdivision: Piney Orchard
HOA
- Has HOA: Yes
- Amenities included: Community Center, Fitness Center, Pool
- Services included: Common Area Maintenance
- HOA fee: $610 annually
- HOA name: PINEY ORCHARD
- Second HOA name: Chesnut Point West
Location
- Region: Odenton
Financial & listing details
- Price per square foot: $264/sqft
- Tax assessed value: $311,400
- Annual tax amount: $3,817
- Date on market: 10/22/2025
- Listing agreement: Exclusive Right To Sell
- Ownership: Condominium
Price history
| Date | Event | Price |
|---|---|---|
| 1/14/2026 | Sold | $365,000-1.4%$264/sqft |
Source:  Bright MLS #MDAA2129414 Report a problem Bright MLS #MDAA2129414 Report a problem | ||
| 12/23/2025 | Contingent | $370,000$267/sqft |
Source: Bright MLS #MDAA2129414 Report a problem | ||
| 10/22/2025 | Listed for sale | $370,000+17.5%$267/sqft |
Source: Bright MLS #MDAA2129414 Report a problem | ||
| 3/27/2017 | Listing removed | $1,900$1/sqft |
Source: Long & Foster Real Estate, Inc. #AA9894630 Report a problem | ||
| 3/23/2017 | Listed for rent | $1,900$1/sqft |
Source: Long & Foster Real Estate, Inc. #AA9894630 Report a problem | ||
| 10/22/2015 | Sold | $315,000+94.6%$228/sqft |
Source: Public Record Report a problem | ||
| 3/12/2001 | Sold | $161,882$117/sqft |
Source: Public Record Report a problem | ||
Public tax history
| Year | Property taxes | Tax assessment |
|---|---|---|
| 2025 | $3,407 +7% | $311,400 +7.1% |
| 2024 | $3,182 +8% | $290,633 +7.7% |
| 2023 | $2,947 +13.2% | $269,867 +8.3% |
| 2022 | $2,603 +3.8% | $249,100 +3.8% |
| 2021 | $2,507 +3.9% | $239,867 +4% |
| 2020 | $2,412 +4.1% | $230,633 +4.2% |
| 2019 | $2,318 +3.3% | $221,400 |
| 2018 | $2,245 -0.5% | $221,400 |
| 2017 | $2,257 | $221,400 |
| 2016 | -- | $221,400 |
| 2015 | -- | $221,400 |
| 2014 | -- | $221,400 -3% |
| 2013 | -- | $228,300 |
| 2012 | -- | $228,300 |
| 2011 | -- | $228,300 -25% |
| 2010 | -- | $304,480 +7.6% |
| 2009 | -- | $282,986 +8.2% |
| 2008 | -- | $261,493 +9% |
| 2007 | -- | $240,000 +12.5% |
| 2006 | -- | $213,332 +14.3% |
| 2005 | -- | $186,666 +16.7% |
| 2004 | -- | $160,000 +11.6% |
| 2003 | -- | $143,332 +13.2% |
| 2002 | -- | $126,666 +15.2% |
| 2001 | -- | $110,000 |
Find assessor info on the county website
Neighborhood: 21113
Nearby homes
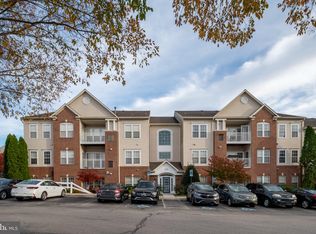
- $365,0002 bd2 ba1.3k sqft2503 Amber Orchard Ct W UNIT 302, Odenton, MD 21113Sold
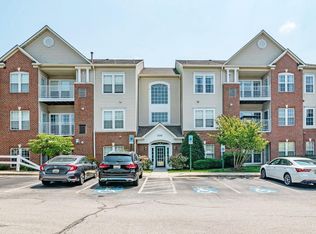
- $365,0002 bd2 ba1.6k sqft2503 Amber Orchard Ct W UNIT 304, Odenton, MD 21113Sold
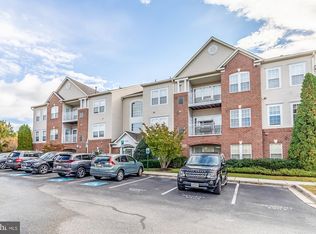
- $332,6002 bd2 ba1.3k sqft2503 Amber Orchard Ct W UNIT 101, Odenton, MD 21113Off Market
- $330,1002 bd2 ba1.3k sqft2503 Amber Orchard Ct W UNIT 103, Odenton, MD 21113Off Market

- $326,4002 bd2 ba1.3k sqft2503 Amber Orchard Ct W UNIT 104, Odenton, MD 21113Off Market
- $355,2002 bd2 ba1.3k sqft2503 Amber Orchard Ct W UNIT 201, Odenton, MD 21113Off Market
- $334,200-- bd2 ba1.3k sqft2503 Amber Orchard Ct W UNIT 202, Odenton, MD 21113Off Market
- $333,400-- bd2 ba1.3k sqft2503 Amber Orchard Ct W UNIT 203, Odenton, MD 21113Off Market
Nearby schools
GreatSchools rating
- 8/10Piney Orchard Elementary SchoolGrades: PK-5Distance: 0.3 mi
- 9/10Arundel Middle SchoolGrades: 6-8Distance: 2 mi
- 8/10Arundel High SchoolGrades: 9-12Distance: 2.2 mi
Schools provided by the listing agent
- Elementary: Piney Orchard
- Middle: Arundel
- High: Arundel
- District: Anne Arundel County Public Schools
Source: Bright MLS. This data may not be complete. We recommend contacting the local school district to confirm school assignments for this home.
Get a cash offer in 3 minutes
Find out how much your home could sell for in as little as 3 minutes with a no-obligation cash offer.
Estimated market value
$369,400
Get a cash offer in 3 minutes
Find out how much your home could sell for in as little as 3 minutes with a no-obligation cash offer.
Estimated market value
$369,400
- Maryland
- Anne Arundel County
- Odenton
- 21113
- 2503 Amber Orchard Ct W Unit 303
Nearby cities
Nearby zip codes
Other Odenton Topics
