Perfectly positioned for commuters and families alike—this home checks every box. Located just minutes from Rt. 78 and nestled in the highly sought-after Nazareth School District, this spacious 4-bedroom, 2.5-bath Colonial offers the ideal blend of comfort, style, and convenience.
Enjoy peace of mind and elevated living with recent high-end upgrades, including brand new Anderson Windows, a new roof, updated HVAC system, and high end water filtration system. Inside, you'll find a fully remodeled kitchen, custom California Closets, new flooring and carpet, and elegant crown moulding that adds a refined touch throughout.
Step outside to your private retreat featuring a fully redone in-ground pool, stamped concrete walkways, and a landscaped, private backyard; your own personal oasis for entertaining, relaxing, or making memories with loved ones.
Every detail has been thoughtfully considered. This is more than a home, it’s a lifestyle. Come experience the difference for yourself.
Sold for $615,000
$615,000
2503 Blue Jay Dr, Nazareth, PA 18064
4beds
2,213sqft
Single Family Residence
Built in 2003
9,016 Square Feet Lot
$667,500 Zestimate®
$278/sqft
$3,257 Estimated rent
Home value
$667,500
$601,000 - $741,000
$3,257/mo
Zestimate® history
Owner options
List your home for rent
$3,257/mo
Rent Zestimate®
Find your next renter with Zillow Rental Manager. Plus, with online applications, you can quickly screen prospective tenants – for free.
$3,257/mo
Rent Zestimate®
Refinance and save
$4,070/mo
Est. payment
Refinancing to a lower rate could help reduce your monthly payments and save thousands over the life of the loan.
$4,070/mo
Est. payment
Explore your selling options
Work with a Zillow partner agent
Leverage their expertise and Zillow's premium Showcase listings to get your home seen by more buyers.
Get startedList with your own agent
Get your home in front of millions of buyers by listing it on Zillow.
Learn how to do itSell it yourself
Take full control of how buyers see your home on Zillow by listing For Sale by Owner (FSBO).
List your homeWhat's special
Fully redone in-ground poolLandscaped private backyardNew roofCustom california closetsBrand new anderson windowsFully remodeled kitchenPrivate retreat
Zillow last checked:
Listing updated:
Listed by:
Christopher L. Ferrazzoli 570-371-5173,
Smart Way America Realty
Bought with:
Lori Davidson, RS346643
BHHS Fox & Roach Macungie
Source: GLVR,MLS#: 755127 Originating MLS: Lehigh Valley MLS
Originating MLS: Lehigh Valley MLSFacts & features
Interior
Bedrooms & bathrooms
- Bedrooms: 4
- Bathrooms: 3
- Full bathrooms: 2
- 1/2 bathrooms: 1
Rooms
- Room types: Den, Office
Bedroom
- Description: Bedroom
- Level: Second
- Dimensions: 10.50 x 11.90
Bedroom
- Description: Bedroom
- Level: Second
- Dimensions: 10.08 x 11.90
Bedroom
- Description: Bedroom
- Level: Second
- Dimensions: 13.00 x 11.33
Bedroom
- Description: Primary Bedroom
- Level: Second
- Dimensions: 11.75 x 17.08
Den
- Description: Office w/ California Closets
- Level: First
- Dimensions: 11.90 x 13.83
Dining room
- Description: Dining Room
- Level: First
- Dimensions: 13.00 x 13.17
Other
- Description: Primary Bathroom
- Level: Second
- Dimensions: 9.25 x 11.90
Other
- Description: Full Bathroom
- Level: Second
- Dimensions: 5.00 x 7.25
Half bath
- Description: Half Bath
- Level: First
- Dimensions: 3.08 x 6.58
Kitchen
- Description: Eat-In Kitchen
- Level: First
- Dimensions: 15.50 x 24.58
Living room
- Description: Living Room
- Level: First
- Dimensions: 17.58 x 15.17
Heating
- Forced Air, Gas
Cooling
- Central Air
Appliances
- Included: Dishwasher, Electric Water Heater, Gas Oven, Gas Range
- Laundry: Main Level, Stacked
Features
- Dining Area, Eat-in Kitchen, Home Office, Family Room Main Level, Walk-In Closet(s)
- Flooring: Carpet, Tile, Vinyl
- Basement: Sump Pump
- Has fireplace: Yes
- Fireplace features: Family Room
Interior area
- Total interior livable area: 2,213 sqft
- Finished area above ground: 2,213
- Finished area below ground: 0
Property
Parking
- Total spaces: 2
- Parking features: Attached, Garage
- Attached garage spaces: 2
Lot
- Size: 9,016 Square Feet
- Features: Flat
Details
- Parcel number: J7142210432
- Zoning: R-1-Rural Agricultural
- Special conditions: None
Construction
Type & style
- Home type: SingleFamily
- Architectural style: Colonial
- Property subtype: Single Family Residence
Materials
- Vinyl Siding
- Roof: Asphalt,Fiberglass
Condition
- New Construction
- New construction: Yes
- Year built: 2003
Utilities & green energy
- Sewer: Public Sewer
- Water: Public
Community & HOA
Community
- Subdivision: Creekside Estates
Location
- Region: Nazareth
Financial & listing details
- Price per square foot: $278/sqft
- Tax assessed value: $89,800
- Annual tax amount: $6,880
- Date on market: 9/19/2025
- Cumulative days on market: 9 days
- Listing terms: Cash,Conventional,FHA,VA Loan
- Ownership type: Fee Simple
- Road surface type: Paved
Price history
| Date | Event | Price |
|---|---|---|
| 6/12/2025 | Sold | $615,000+2.7%$278/sqft |
Source:  GLVR #755127 Report a problem GLVR #755127 Report a problem | ||
| 4/18/2025 | Pending sale | $599,000$271/sqft |
Source: GLVR #755127 Report a problem | ||
| 4/9/2025 | Listed for sale | $599,000$271/sqft |
Source: GLVR #755127 Report a problem | ||
Public tax history
| Year | Property taxes | Tax assessment |
|---|---|---|
| 2025 | $6,880 +0.9% | $89,800 |
| 2024 | $6,816 +0.9% | $89,800 |
| 2023 | $6,752 | $89,800 |
| 2022 | $6,752 +537.2% | $89,800 |
| 2021 | $1,060 | $89,800 |
| 2020 | $1,060 | $89,800 |
| 2018 | $1,060 | $89,800 |
| 2017 | -- | $89,800 |
| 2016 | -- | $89,800 |
| 2015 | -- | $89,800 |
| 2014 | -- | $89,800 |
| 2013 | -- | $89,800 |
| 2012 | -- | $89,800 |
| 2011 | -- | $89,800 |
| 2010 | -- | $89,800 +5.4% |
| 2004 | -- | $85,200 |
Find assessor info on the county website
Neighborhood: 18064
Nearby homes
- $550,0004 bd2 ba2.2k sqft2493 Blue Jay Dr, Nazareth, PA 18064Off Market
- $559,0004 bd3 ba2.5k sqft2458 Blue Jay Dr, Nazareth, PA 18064Off Market
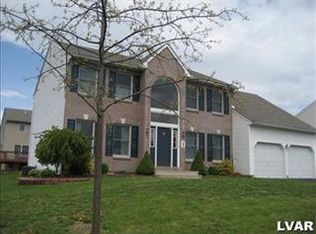
- $545,0004 bd3 ba2.2k sqft2864 Briarwood Ln, Nazareth, PA 18064Sold
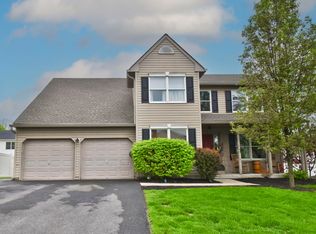
- $605,0004 bd3 ba2.7k sqft2438 Blue Jay Dr, Nazareth, PA 18064Sold

- $542,3004 bd-- ba2.5k sqft2821 Briarwood Ln, Nazareth, PA 18064Off Market
- $551,1004 bd3 ba2.2k sqft2664 Lynnwood Dr, Nazareth, PA 18064Off Market
- $522,8004 bd2 ba2.3k sqft2817 Briarwood Ln, Nazareth, PA 18064Off Market
- $566,3004 bd2 ba2.5k sqft2663 Lynnwood Dr, Nazareth, PA 18064Off Market
Nearby schools
GreatSchools rating
- 7/10Shafer El SchoolGrades: K-4Distance: 2.2 mi
- 7/10Nazareth Area Middle SchoolGrades: 7-8Distance: 2.6 mi
- 8/10Nazareth Area High SchoolGrades: 9-12Distance: 2.4 mi
Schools provided by the listing agent
- District: Nazareth
Source: GLVR. This data may not be complete. We recommend contacting the local school district to confirm school assignments for this home.
Get a cash offer in 3 minutes
Find out how much your home could sell for in as little as 3 minutes with a no-obligation cash offer.
Estimated market value
$667,500
Get a cash offer in 3 minutes
Find out how much your home could sell for in as little as 3 minutes with a no-obligation cash offer.
Estimated market value
$667,500
- Pennsylvania
- Northampton County
- Nazareth
- 18064
- 2503 Blue Jay Dr
Nearby cities
Nearby neighborhoods
Nearby zip codes
Other Nazareth Topics
