OPEN HOUSE Saturday, May 17 from 1-3 PM! 1ST TIME ON THE MARKET, THIS MOVE-IN-READY 4bd/2.5ba Colonial in the sought-after Nazareth SD is ready for its new owners. Thoughtfully maintained, it offers space, comfort & modern conveniences. The foyer leads to a Formal Living & Dining Room, while the cozy Family Room w/ fireplace & access to a 16x27 Corepointe deck & fenced backyard. The OPEN Eat-in Kitchen features laminate flooring, ample cabinet & counter space, a center island & stainless steel appliances. A dedicated office off the foyer adds convenience. Upstairs, the Primary Suite boasts a walk-in closet & ensuite bath w/ dual vanity, separate shower & garden tub. 3 additional bedrooms, a full bath & 2ND-FLOOR LAUNDRY complete the level. A FULL basement offers endless potential, while a 2-car garage, forced air natural gas heat & central A/C ensure comfort. A newer roof w/ solar panels & new gutters enhances efficiency. Located near schools, shopping, dining & major highways, this home is a rare find. Schedule your private tour today!
Sold for $545,000
$545,000
2864 Briarwood Ln, Nazareth, PA 18064
4beds
2,271sqft
Single Family Residence
Built in 2003
8,712 Square Feet Lot
$584,200 Zestimate®
$240/sqft
$3,102 Estimated rent
Home value
$584,200
$526,000 - $648,000
$3,102/mo
Zestimate® history
Owner options
List your home for rent
$3,102/mo
Rent Zestimate®
Find your next renter with Zillow Rental Manager. Plus, with online applications, you can quickly screen prospective tenants – for free.
$3,102/mo
Rent Zestimate®
Refinance and save
$3,607/mo
Est. payment
Refinancing to a lower rate could help reduce your monthly payments and save thousands over the life of the loan.
$3,607/mo
Est. payment
Explore your selling options
Work with a Zillow partner agent
Leverage their expertise and Zillow's premium Showcase listings to get your home seen by more buyers.
Get startedList with your own agent
Get your home in front of millions of buyers by listing it on Zillow.
Learn how to do itSell it yourself
Take full control of how buyers see your home on Zillow by listing For Sale by Owner (FSBO).
List your homeWhat's special
Full basementEat-in kitchenPrimary suiteDedicated officeCenter islandFenced backyardLaminate flooring
Zillow last checked:
Listing updated:
Listed by:
James Galligan 570-656-2235,
Keller Williams Real Estate - Stroudsburg 803 Main
Bought with:
Cynthia M Bernsdorf, RS359532
exp Realty, LLC - Philadelphia
Source: PMAR,MLS#: PM-131872
Facts & features
Interior
Bedrooms & bathrooms
- Bedrooms: 4
- Bathrooms: 3
- Full bathrooms: 2
- 1/2 bathrooms: 1
Primary bedroom
- Description: Carpet Floors | Walk-in Closet
- Level: Second
- Area: 250.9
- Dimensions: 19.3 x 13
Bedroom 2
- Description: Carpet Floors
- Level: Second
- Area: 123.76
- Dimensions: 13.6 x 9.1
Bedroom 3
- Description: Carpet Floors
- Level: Second
- Area: 118.29
- Dimensions: 11.7 x 10.11
Bedroom 4
- Description: Carpet Floors
- Level: Second
- Area: 125.36
- Dimensions: 12.4 x 10.11
Primary bathroom
- Description: Soaking Tub | Dual Vanity
- Level: Second
- Area: 87.36
- Dimensions: 9.1 x 9.6
Bathroom 2
- Level: Second
- Area: 39.36
- Dimensions: 9.6 x 4.1
Bathroom 3
- Description: Half
- Level: First
- Area: 18.04
- Dimensions: 4.1 x 4.4
Dining room
- Description: Carpet Floors
- Level: First
- Area: 117.28
- Dimensions: 11.6 x 10.11
Family room
- Description: Carpet Floors | Fireplace | Access to Deck
- Level: First
- Area: 215.94
- Dimensions: 17.7 x 12.2
Kitchen
- Description: Eat-in | Stainless Steel | Island
- Level: First
- Area: 340.47
- Dimensions: 18.11 x 18.8
Laundry
- Level: Second
- Area: 41.25
- Dimensions: 5.5 x 7.5
Living room
- Description: Carpet Floors
- Level: First
- Area: 134.07
- Dimensions: 12.3 x 10.9
Office
- Description: Carpet Floors
- Level: First
- Area: 91.1
- Dimensions: 10 x 9.11
Heating
- Forced Air, Natural Gas
Cooling
- Ceiling Fan(s), Central Air, Other
Appliances
- Included: Oven, Gas Range, Refrigerator, Water Heater, Dishwasher, Microwave
- Laundry: Upper Level, In Hall, Gas Dryer Hookup, Washer Hookup, Other, See Remarks
Features
- Eat-in Kitchen, Kitchen Island, Laminate Counters, Double Vanity, Soaking Tub, Walk-In Closet(s), Recessed Lighting, High Speed Internet, Ceiling Fan(s), Radon Mitigation, Storage, See Remarks
- Flooring: Carpet, Hardwood, Laminate, Luxury Vinyl, Vinyl
- Doors: Storm Door(s)
- Windows: Vinyl Frames, Insulated Windows
- Basement: Full,Unfinished,Concrete,Crawl Space,Sump Pump,Other
- Number of fireplaces: 1
- Fireplace features: Family Room, Gas
- Common walls with other units/homes: No Common Walls
Interior area
- Total structure area: 2,271
- Total interior livable area: 2,271 sqft
- Finished area above ground: 2,271
- Finished area below ground: 0
Property
Parking
- Total spaces: 6
- Parking features: Garage - Attached, Open
- Attached garage spaces: 2
- Uncovered spaces: 4
Features
- Stories: 2
- Entry location: 1st floor with 3 steps
- Patio & porch: Porch, Deck, Other
- Exterior features: Gas Grill, Rain Gutters, Other
- Fencing: Back Yard
Lot
- Size: 8,712 Square Feet
- Features: Level, Cleared
Details
- Parcel number: J7142430432
- Zoning: R-1
- Zoning description: Residential
- Special conditions: Standard
- Other equipment: Other
Construction
Type & style
- Home type: SingleFamily
- Architectural style: Colonial
- Property subtype: Single Family Residence
Materials
- Vinyl Siding, Frame
- Foundation: Concrete Perimeter, Slab
- Roof: Asphalt,Fiberglass,Shingle,Other,See Remarks
Condition
- Year built: 2003
Utilities & green energy
- Electric: 200+ Amp Service, Circuit Breakers
- Sewer: Public Sewer
- Water: Public
- Utilities for property: Cable Connected, Cable Available, Natural Gas Connected, Underground Utilities
Green energy
- Energy efficient items: Roof
Community & HOA
Community
- Security: Smoke Detector(s)
- Subdivision: Creek Estates
HOA
- Has HOA: No
Location
- Region: Nazareth
Financial & listing details
- Price per square foot: $240/sqft
- Tax assessed value: $169,800
- Annual tax amount: $6,505
- Date on market: 5/5/2025
- Listing terms: Cash,Conventional,FHA,VA Loan
- Inclusions: Work bench in basement
- Exclusions: Stand up Freezer Washer/Dryer
- Road surface type: Paved
Price history
| Date | Event | Price |
|---|---|---|
| 7/31/2025 | Sold | $545,000+0.9%$240/sqft |
Source: PMAR #PM-131872 Report a problem | ||
| 6/24/2025 | Pending sale | $539,900$238/sqft |
Source: PMAR #PM-131872 Report a problem | ||
| 5/5/2025 | Listed for sale | $539,900$238/sqft |
Source: PMAR #PM-131872 Report a problem | ||
Public tax history
| Year | Property taxes | Tax assessment |
|---|---|---|
| 2025 | $6,505 +0.9% | $84,900 |
| 2024 | $6,444 +0.9% | $84,900 |
| 2023 | $6,384 | $84,900 |
| 2022 | $6,384 +537.2% | $84,900 |
| 2021 | $1,002 | $84,900 |
| 2020 | $1,002 | $84,900 |
| 2018 | $1,002 | $84,900 |
| 2017 | -- | $84,900 |
| 2016 | -- | $84,900 |
| 2015 | -- | $84,900 |
| 2014 | -- | $84,900 |
| 2013 | -- | $84,900 |
| 2012 | -- | $84,900 |
| 2011 | -- | $84,900 |
| 2010 | -- | $84,900 |
| 2004 | -- | $84,900 |
Find assessor info on the county website
Neighborhood: 18064
Nearby homes
- $551,1004 bd3 ba2.2k sqft2664 Lynnwood Dr, Nazareth, PA 18064Off Market
- $538,3004 bd-- ba2.5k sqft2821 Briarwood Ln, Nazareth, PA 18064Off Market
- $561,8004 bd2 ba2.5k sqft2663 Lynnwood Dr, Nazareth, PA 18064Off Market
- $559,0004 bd3 ba2.5k sqft2458 Blue Jay Dr, Nazareth, PA 18064Off Market
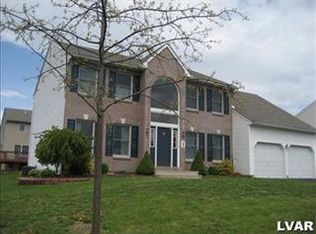
- $519,9004 bd2 ba2.3k sqft2817 Briarwood Ln, Nazareth, PA 18064Off Market
- $615,0004 bd3 ba2.2k sqft2503 Blue Jay Dr, Nazareth, PA 18064Sold
- $535,9004 bd3 ba2.2k sqft2653 Lynnwood Dr, Nazareth, PA 18064Off Market
- $581,4004 bd3 ba2.4k sqft2022 Fieldview Dr, Nazareth, PA 18064Off Market
Nearby schools
GreatSchools rating
- 7/10Shafer El SchoolGrades: K-4Distance: 2.2 mi
- 7/10Nazareth Area Middle SchoolGrades: 7-8Distance: 2.6 mi
- 8/10Nazareth Area High SchoolGrades: 9-12Distance: 2.4 mi
Get a cash offer in 3 minutes
Find out how much your home could sell for in as little as 3 minutes with a no-obligation cash offer.
Estimated market value
$584,200
Get a cash offer in 3 minutes
Find out how much your home could sell for in as little as 3 minutes with a no-obligation cash offer.
Estimated market value
$584,200
- Pennsylvania
- Northampton County
- Nazareth
- 18064
- 2864 Briarwood Ln
Nearby cities
Nearby neighborhoods
Nearby zip codes
Other Nazareth Topics
