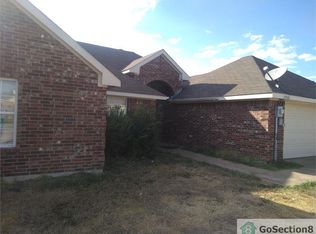
Welcome to 2503 Gerry Way Street, a beautifully maintained single-story residence that blends comfort, functionality, and timeless appeal. Built in 2002, this 1,747-square-foot home rests on a spacious corner lot, offering added privacy and an open sense of space that enhances both curb appeal and daily living. From the moment you arrive, you’ll notice the home’s inviting presence, a tidy exterior, and a welcoming entryway that sets the tone for the thoughtful design inside. Step through the front door to discover a bright, open layout where natural light and neutral tones create a warm, inviting atmosphere. Durable tile flooring extends throughout the home—no carpet anywhere—offering a clean, cohesive look and easy maintenance for everyday living. The living area provides ample space for relaxing or entertaining, flowing effortlessly into the dining area and kitchen, which together form the heart of the home. The kitchen includes plentiful cabinetry, generous counter space, and a practical layout designed for functionality and casual gatherings. The primary suite serves as a comfortable retreat, complete with an en suite bath and a spacious walk-in closet that helps keep everything organized. Three additional bedrooms provide flexibility for guests, hobbies, or a home office. Outdoors, the covered patio is a highlight the seller loves—perfect for morning coffee, relaxed evenings, or weekend barbecues. The large corner lot offers room for gardening, recreation, or future enhancements while maintaining a private, open feel. Located in a peaceful neighborhood with quiet surroundings and well-kept homes, this property offers the perfect combination of comfort, quality, and convenience—all ready to welcome its next owner home. Seller is offering $5,000 in concessions toward buyer costs. Bundled service pricing available for buyers. Connect with the listing agent for details.
Sold
Price Unknown
2503 Gerry Way St, Lancaster, TX 75134
4beds
1,747sqft
Single Family Residence
Built in 2002
0.46 Acres Lot
$258,600 Zestimate®
$--/sqft
$2,262 Estimated rent
Home value
$258,600
$238,000 - $282,000
$2,262/mo
Zestimate® history
Owner options
List your home for rent
$2,262/mo
Rent Zestimate®
Find your next renter with Zillow Rental Manager. Plus, with online applications, you can quickly screen prospective tenants – for free.
$2,262/mo
Rent Zestimate®
Refinance and save
Refinancing to a lower rate could help reduce your monthly payments and save thousands over the life of the loan.
Explore your selling options
Work with a Zillow partner agent
Leverage their expertise and Zillow's premium Showcase listings to get your home seen by more buyers.
Get startedList with your own agent
Get your home in front of millions of buyers by listing it on Zillow.
Learn how to do itSell it yourself
Take full control of how buyers see your home on Zillow by listing For Sale by Owner (FSBO).
List your homeWhat's special
Welcoming entrywaySpacious corner lotNatural lightSpacious walk-in closetGenerous counter spaceEn suite bathNeutral tones
Zillow last checked:
Listing updated:
Listed by:
Vanessa Brandt 0587876 817-783-4605,
Redfin Corporation 817-783-4605
Bought with:
Vanessa Salinas
Only 1 Realty Group Dallas
Source: NTREIS,MLS#: 21109135
Facts & features
Interior
Bedrooms & bathrooms
- Bedrooms: 4
- Bathrooms: 2
- Full bathrooms: 2
Primary bedroom
- Features: Walk-In Closet(s)
- Level: First
- Dimensions: 16 x 12
Bedroom
- Level: First
- Dimensions: 11 x 14
Bedroom
- Level: First
- Dimensions: 15 x 13
Bedroom
- Level: First
- Dimensions: 10 x 12
Primary bathroom
- Features: Separate Shower
- Level: First
- Dimensions: 13 x 12
Dining room
- Level: First
- Dimensions: 13 x 11
Living room
- Level: First
- Dimensions: 17 x 19
Heating
- Central
Cooling
- Central Air
Appliances
- Included: Dishwasher, Disposal
Features
- Walk-In Closet(s)
- Has basement: No
- Number of fireplaces: 1
- Fireplace features: Wood Burning
Interior area
- Total interior livable area: 1,747 sqft
Property
Parking
- Total spaces: 2
- Parking features: Garage Faces Front, Garage, Garage Door Opener
- Attached garage spaces: 2
Features
- Levels: One
- Stories: 1
- Pool features: None
Lot
- Size: 0.46 Acres
Details
- Parcel number: 360735000B14B0000
Construction
Type & style
- Home type: SingleFamily
- Architectural style: Detached
- Property subtype: Single Family Residence
Materials
- Foundation: Slab
- Roof: Composition
Condition
- Year built: 2002
Utilities & green energy
- Utilities for property: Electricity Available
Community & HOA
Community
- Security: Fire Alarm, Smoke Detector(s)
- Subdivision: Placid Meadows
HOA
- Has HOA: No
Location
- Region: Lancaster
Financial & listing details
- Annual tax amount: $6,150
- Date on market: 11/19/2025
- Cumulative days on market: 121 days
- Listing terms: Cash,Conventional,VA Loan
- Exclusions: Personal Belongings
- Electric utility on property: Yes
Price history
| Date | Event | Price |
|---|---|---|
| 4/29/2026 | Sold | -- |
Source: NTREIS #21109135 Report a problem | ||
| 3/26/2026 | Pending sale | $260,000$149/sqft |
Source: NTREIS #21109135 Report a problem | ||
| 3/23/2026 | Contingent | $260,000$149/sqft |
Source: NTREIS #21109135 Report a problem | ||
| 3/2/2026 | Listed for sale | $260,000-5.5%$149/sqft |
Source: NTREIS #21109135 Report a problem | ||
| 2/19/2026 | Contingent | $275,000$157/sqft |
Source: NTREIS #21109135 Report a problem | ||
| 2/14/2026 | Price change | $275,000-5%$157/sqft |
Source: NTREIS #21109135 Report a problem | ||
| 1/12/2026 | Price change | $289,500-1.9%$166/sqft |
Source: NTREIS #21109135 Report a problem | ||
| 11/19/2025 | Listed for sale | $295,000$169/sqft |
Source: NTREIS #21109135 Report a problem | ||
| 11/12/2025 | Listing removed | $2,300$1/sqft |
Source: Zillow Rentals Report a problem | ||
| 10/16/2025 | Listed for rent | $2,300$1/sqft |
Source: Zillow Rentals Report a problem | ||
| 2/23/2025 | Listing removed | $2,300$1/sqft |
Source: Zillow Rentals Report a problem | ||
| 2/21/2025 | Listed for rent | $2,300$1/sqft |
Source: Zillow Rentals Report a problem | ||
| 2/21/2025 | Listing removed | $2,300$1/sqft |
Source: Zillow Rentals Report a problem | ||
| 2/3/2025 | Listed for rent | $2,300$1/sqft |
Source: Zillow Rentals Report a problem | ||
Public tax history
Tax history is unavailable.
Neighborhood: 75134
Nearby homes
- $291,3004 bd2 ba2k sqft2503 Gerry Way, Lancaster, TX 75134Off Market
- $132,1002 bd1 ba724 sqft1018 Balkin Dr, Lancaster, TX 75134Off Market
- $--4 bd2 ba1.7k sqft1015 Balkan Ln, Lancaster, TX 75134Sold

- $--4 bd2 ba2k sqft2509 Gerry Way St, Lancaster, TX 75134Sold

- $--4 bd2 ba1.7k sqft1019 Balkan Dr, Lancaster, TX 75134Sold
- $313,2004 bd2 ba1.7k sqft1019 Balkan Ln, Lancaster, TX 75134Off Market
- $169,1002 bd1 ba1k sqft1002 Balkan Ln, Lancaster, TX 75146Off Market
- $65,000-- bd-- ba-- sqft1006 Balkan Ln, Lancaster, TX 75134Off Market
Nearby schools
GreatSchools rating
- 5/10G W Carver 6th Grade STEM LearningGrades: 6Distance: 1.4 mi
- 4/10Lancaster High SchoolGrades: 9-12Distance: 1.3 mi
- 4/10Lancaster Middle SchoolGrades: 7-8Distance: 1.3 mi
Schools provided by the listing agent
- Elementary: Pleasant Run
- Middle: Lancaster
- High: Lancaster
- District: Lancaster ISD
Source: NTREIS. This data may not be complete. We recommend contacting the local school district to confirm school assignments for this home.
Get a cash offer in 3 minutes
Find out how much your home could sell for in as little as 3 minutes with a no-obligation cash offer.
Estimated market value
$258,600
Get a cash offer in 3 minutes
Find out how much your home could sell for in as little as 3 minutes with a no-obligation cash offer.
Estimated market value
$258,600
- Texas
- Dallas County
- Lancaster
- 75134
- 2503 Gerry Way St
