MULTIPLE OFFERS RECEIVED, SUBMIT HIGHEST & BEST BY JUNE 11TH 11.30AM - HALF ACRE?? If you've been dreaming of a large yard, no HOA, and enough space to park your toys without receiving a strongly worded letter from the neighborhood committee, this is the one! Sitting on a generous lot, this charming yet refined one-story home offers the perfect blend of comfort, space, and freedom—because let's be honest, nobody wants an HOA committee measuring their grass with a ruler!
Inside, you'll find a thoughtfully designed layout featuring a spacious living area centered around a cozy wood-burning fireplace, perfect for gathering with family or pretending you're camping without the mosquitoes. The kitchen includes a built-in microwave and a convenient full-size laundry area with electric hookups to keep daily life running smoothly.
The interior showcases a tasteful mix of carpet, ceramic tile, and vinyl flooring, while the generously sized secondary bedrooms provide flexibility for guests, a home office, hobbies, or whatever life throws your way. Outside, the expansive backyard is fully fenced with a combination of chain-link and wood fencing, offering endless possibilities for entertaining, gardening, pets, backyard football games, or finally building that outdoor oasis you've been pinning online.
Sold
Price Unknown
2509 Gerry Way St, Lancaster, TX 75134
4beds
2,011sqft
Single Family Residence
Built in 2002
0.52 Acres Lot
$-- Zestimate®
$--/sqft
$-- Estimated rent
Home value
Not available
Estimated sales range
Not available
Not available
Zestimate® history
Owner options
List your home for rent
Find your next renter with Zillow Rental Manager. Plus, with online applications, you can quickly screen prospective tenants – for free.
Refinance and save
Refinancing to a lower rate could help reduce your monthly payments and save thousands over the life of the loan.
Explore your selling options
Work with a Zillow partner agent
Leverage their expertise and Zillow's premium Showcase listings to get your home seen by more buyers.
Get startedList with your own agent
Get your home in front of millions of buyers by listing it on Zillow.
Learn how to do itSell it yourself
Take full control of how buyers see your home on Zillow by listing For Sale by Owner (FSBO).
List your homeWhat's special
Cozy wood-burning fireplaceGenerous lotExpansive backyardBuilt-in microwaveLarge yardGenerously sized secondary bedrooms
Zillow last checked:
Listing updated:
Listed by:
Mercy Wandia 0688198 214-723-2260,
EXP REALTY 888-519-7431
Bought with:
Alexandria Aymelek, 0768724
United Real Estate
Source: NTREIS,MLS#: 21278352
Facts & features
Interior
Bedrooms & bathrooms
- Bedrooms: 4
- Bathrooms: 2
- Full bathrooms: 2
Primary bedroom
- Features: Built-in Features, Fireplace
- Level: First
- Dimensions: 15 x 12
Primary bedroom
- Level: First
- Dimensions: 11 x 11
Primary bedroom
- Level: First
- Dimensions: 17 x 17
Appliances
- Included: Dryer, Dishwasher, Disposal, Microwave, Washer
Features
- Kitchen Island, Cable TV
- Has basement: No
- Number of fireplaces: 1
- Fireplace features: Wood Burning
Interior area
- Total interior livable area: 2,011 sqft
Property
Parking
- Total spaces: 2
- Parking features: Garage
- Attached garage spaces: 2
Features
- Levels: One
- Stories: 1
- Pool features: None
Lot
- Size: 0.52 Acres
Details
- Parcel number: 36073500020150000
Construction
Type & style
- Home type: SingleFamily
- Architectural style: Traditional,Detached
- Property subtype: Single Family Residence
- Attached to another structure: Yes
Materials
- Brick, Frame
Condition
- Year built: 2002
Utilities & green energy
- Sewer: Public Sewer
- Utilities for property: Electricity Available, Sewer Available, Cable Available
Community & HOA
Community
- Subdivision: Placid Meadows
HOA
- Has HOA: No
Location
- Region: Lancaster
Financial & listing details
- Tax assessed value: $185,300
- Annual tax amount: $5,588
- Date on market: 6/6/2026
- Cumulative days on market: 21 days
- Exclusions: Furniture and decor
Price history
| Date | Event | Price |
|---|---|---|
| 6/26/2026 | Sold | -- |
Source: NTREIS #21278352 Report a problem | ||
| 6/12/2026 | Contingent | $285,000$142/sqft |
Source: NTREIS #21278352 Report a problem | ||
| 6/6/2026 | Listed for sale | $285,000$142/sqft |
Source: NTREIS #21278352 Report a problem | ||
| 3/31/2024 | Listing removed | -- |
Source: Zillow Rentals Report a problem | ||
| 3/1/2024 | Price change | $2,100-4.5%$1/sqft |
Source: Zillow Rentals Report a problem | ||
| 2/28/2024 | Listed for rent | $2,200+33.3%$1/sqft |
Source: Zillow Rentals Report a problem | ||
| 8/30/2019 | Listing removed | $1,650$1/sqft |
Source: Go Section8 Report a problem | ||
| 8/8/2019 | Listed for rent | $1,650+13.8%$1/sqft |
Source: Go Section8 Report a problem | ||
| 10/7/2016 | Listing removed | $1,450+11.5%$1/sqft |
Source: Go Section8 Report a problem | ||
| 7/18/2013 | Listing removed | $1,300$1/sqft |
Source: Go Section8 Report a problem | ||
| 7/7/2013 | Listed for rent | $1,300$1/sqft |
Source: Go Section8 Report a problem | ||
Public tax history
| Year | Property taxes | Tax assessment |
|---|---|---|
| 2019 | $5,588 +26.6% | $185,300 +28.2% |
| 2018 | $4,413 +15.1% | $144,490 +15.4% |
| 2017 | $3,835 +0.1% | $125,160 |
| 2016 | $3,833 +49.8% | $125,160 +29.1% |
| 2015 | $2,559 | $96,980 +10% |
| 2014 | $2,559 | $88,200 |
| 2013 | -- | -- |
| 2012 | -- | -- |
| 2011 | -- | -- |
| 2010 | -- | -- |
| 2009 | -- | -- |
| 2008 | -- | -- |
| 2007 | -- | -- |
| 2005 | -- | -- |
| 2004 | -- | -- |
| 2003 | -- | -- |
| 2002 | -- | -- |
| 2001 | -- | -- |
Find assessor info on the county website
Neighborhood: 75134
Nearby homes
- $184,6003 bd1 ba1.3k sqft2521 Gerry Way, Lancaster, TX 75134Off Market
- $291,3004 bd2 ba2k sqft2503 Gerry Way, Lancaster, TX 75134Off Market
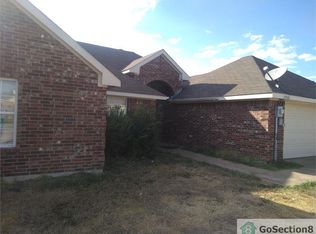
- $--4 bd2 ba1.7k sqft2503 Gerry Way St, Lancaster, TX 75134Sold
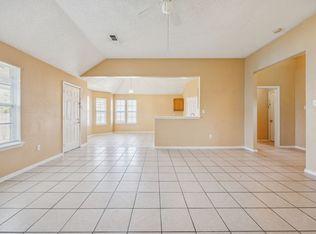
- $--4 bd2 ba1.7k sqft1015 Balkan Ln, Lancaster, TX 75134Sold

- $313,2004 bd2 ba1.7k sqft1019 Balkan Ln, Lancaster, TX 75134Off Market
- $--4 bd2 ba1.7k sqft1019 Balkan Dr, Lancaster, TX 75134Sold
- $132,1002 bd1 ba724 sqft1018 Balkin Dr, Lancaster, TX 75134Off Market
- $307,1004 bd2 ba1.8k sqft2512 Everton Dr, Lancaster, TX 75134Off Market
Nearby schools
GreatSchools rating
- 5/10G W Carver 6th Grade STEM LearningGrades: 6Distance: 1.4 mi
- 4/10Lancaster High SchoolGrades: 9-12Distance: 1.3 mi
- 4/10Lancaster Middle SchoolGrades: 7-8Distance: 1.3 mi
Schools provided by the listing agent
- Middle: Lancaster,GW Carver 6th Grade
- High: Lancaster
- District: Lancaster ISD
Source: NTREIS. This data may not be complete. We recommend contacting the local school district to confirm school assignments for this home.
- Texas
- Dallas County
- Lancaster
- 75134
- 2509 Gerry Way St
