Welcome to 2503 N. Glenwood Ave. – a stunning new construction home, built in 2023 by VIKIN Homes, blending craftsman transitional farmhouse and modern Tudor architecture. Nestled in the desirable Ridgewood Park neighborhood, this home offers a blend of elegance and modern comforts. Inside, enjoy engineered hardwood flooring, 10' ceilings, and a quartz waterfall island in the gourmet kitchen, complete with GE Café stainless-steel appliances, a 48" gas stove, pot filler, and a spacious fridge/freezer combo. The spa-like master bathroom boasts luxurious porcelain tiling and expansive spaces, while fireplaces throughout the home create a warm, inviting ambiance. The property features lush landscaping, a paved front driveway for easy access, and a detached two-car garage—perfectly paying homage to the neighborhood’s classic charm. The newly paved alley access adds convenience, and the home sits next to multiple new builds, contributing to the area’s vibrant atmosphere. Surrounded by a black rod iron fence and landscaping in the front of the home privacy 6' fencing along with landscaping surrounds the rear of the home, offering privacy and style. With custom window treatments, modern millwork, and Restoration Hardware lighting, every detail has been thoughtfully designed. Located just steps from Armature Works, the YMCA Project, the West Riverwalk Expansion, the future Publix, and Tampa's hottest new retail and dining developments, this home offers the ultimate urban lifestyle. Don’t miss the chance to own this exceptional property in one of Tampa’s most up-and-coming neighborhoods!
Sold for $1,690,000
$1,690,000
2503 N GLENWOOD AVENUE, TAMPA, FL 33602
4beds
3,172sqft
Single Family Residence
Built in 2023
7,293 Square Feet Lot
$1,669,400 Zestimate®
$533/sqft
$7,287 Estimated rent
Home value
$1,669,400
$1.54M - $1.80M
$7,287/mo
Zestimate® history
Owner options
List your home for rent
$7,287/mo
Rent Zestimate®
Find your next renter with Zillow Rental Manager. Plus, with online applications, you can quickly screen prospective tenants – for free.
$7,287/mo
Rent Zestimate®
Refinance and save
$11,743/mo
Est. payment
Refinancing to a lower rate could help reduce your monthly payments and save thousands over the life of the loan.
$11,743/mo
Est. payment
Explore your selling options
Work with a Zillow partner agent
Leverage their expertise and Zillow's premium Showcase listings to get your home seen by more buyers.
Get startedList with your own agent
Get your home in front of millions of buyers by listing it on Zillow.
Learn how to do itSell it yourself
Take full control of how buyers see your home on Zillow by listing For Sale by Owner (FSBO).
List your homeWhat's special
Zillow last checked:
Listing updated:
Listed by:
Kamilla Altunyan 813-365-8765,
KELLER WILLIAMS TAMPA CENTRAL 813-865-0700,
Antonio Taylor 772-453-6621,
KELLER WILLIAMS TAMPA CENTRAL
Bought with:
Candace Courter, 3050287
COURTER REALTY, INC.
Source: Stellar MLS,MLS#: TB8303021 Originating MLS: Suncoast Tampa
Originating MLS: Suncoast Tampa
Facts & features
Interior
Bedrooms & bathrooms
- Bedrooms: 4
- Bathrooms: 4
- Full bathrooms: 3
- 1/2 bathrooms: 1
Rooms
- Room types: Attic, Bonus Room, Den/Library/Office, Florida Room, Dining Room, Living Room, Utility Room
Primary bedroom
- Features: Walk-In Closet(s)
- Level: Second
- Area: 544 Square Feet
- Dimensions: 34x16
Bedroom 1
- Features: Walk-In Closet(s)
- Level: First
- Area: 195 Square Feet
- Dimensions: 15x13
Bedroom 2
- Features: Walk-In Closet(s)
- Level: Second
- Area: 210 Square Feet
- Dimensions: 15x14
Bedroom 3
- Features: Walk-In Closet(s)
- Level: Second
- Area: 238 Square Feet
- Dimensions: 17x14
Bathroom 1
- Features: Rain Shower Head
- Level: First
- Area: 78 Square Feet
- Dimensions: 13x6
Bathroom 4
- Features: Shower No Tub, Walk-In Closet(s)
- Level: Second
- Area: 90 Square Feet
- Dimensions: 10x9
Balcony porch lanai
- Level: First
- Area: 612 Square Feet
- Dimensions: 34x18
Kitchen
- Features: Kitchen Island, No Closet
- Level: First
- Area: 143 Square Feet
- Dimensions: 13x11
Laundry
- Level: Second
- Area: 90 Square Feet
- Dimensions: 15x6
Living room
- Level: First
- Area: 320 Square Feet
- Dimensions: 20x16
Office
- Features: No Closet
- Level: First
- Area: 156 Square Feet
- Dimensions: 12x13
Heating
- Central
Cooling
- Central Air
Appliances
- Included: Cooktop, Dishwasher, Disposal, Exhaust Fan, Freezer, Microwave, Range Hood, Refrigerator, Tankless Water Heater
- Laundry: Inside, Laundry Room, Upper Level, Washer Hookup
Features
- Built-in Features, Ceiling Fan(s), Crown Molding, Eating Space In Kitchen, High Ceilings, Kitchen/Family Room Combo, PrimaryBedroom Upstairs, Walk-In Closet(s)
- Flooring: Engineered Hardwood, Porcelain Tile, Travertine
- Doors: French Doors
- Windows: Storm Window(s)
- Has fireplace: Yes
- Fireplace features: Electric, Family Room, Living Room, Master Bedroom
Interior area
- Total structure area: 3,973
- Total interior livable area: 3,172 sqft
Property
Parking
- Total spaces: 2
- Parking features: Alley Access, On Street
- Garage spaces: 2
- Has uncovered spaces: Yes
- Details: Garage Dimensions: 21x23
Features
- Levels: Two
- Stories: 2
- Patio & porch: Covered, Front Porch, Patio, Porch, Rear Porch, Screened
- Exterior features: Garden, Irrigation System, Lighting, Private Mailbox, Rain Gutters, Sidewalk, Storage
- Fencing: Fenced
Lot
- Size: 7,293 Square Feet
- Dimensions: 56 x 130
- Residential vegetation: Trees/Landscaped
Details
- Parcel number: A1429184S0A0000000011.0
- Zoning: RS50
- Special conditions: None
Construction
Type & style
- Home type: SingleFamily
- Architectural style: Contemporary,Craftsman
- Property subtype: Single Family Residence
Materials
- Block, Concrete, Other
- Foundation: Block, Slab
- Roof: Metal,Shingle
Condition
- Completed
- New construction: Yes
- Year built: 2023
Details
- Builder name: Vikin Homes
Utilities & green energy
- Sewer: Public Sewer
- Water: Public
- Utilities for property: Public
Community & HOA
Community
- Pet fee: $0 monthly
- Subdivision: SOUTH TAMPA HEIGHTS AREA
HOA
- Has HOA: No
Location
- Region: Tampa
Financial & listing details
- Price per square foot: $533/sqft
- Annual tax amount: $2,794
- Date on market: 9/19/2024
- Cumulative days on market: 13 days
- Listing terms: Cash,Conventional,VA Loan
- Ownership: Fee Simple
- Total actual rent: 0
- Road surface type: Asphalt
Price history
| Date | Event | Price |
|---|---|---|
| 10/22/2024 | Sold | $1,690,000-3.4%$533/sqft |
Source:  Stellar MLS #TB8303021 Report a problem Stellar MLS #TB8303021 Report a problem | ||
| 10/3/2024 | Pending sale | $1,750,000$552/sqft |
Source: Stellar MLS #TB8303021 Report a problem | ||
| 9/19/2024 | Listed for sale | $1,750,000$552/sqft |
Source: Stellar MLS #TB8303021 Report a problem | ||
Public tax history
Tax history is unavailable.
Neighborhood: Ridgewood Park
Nearby homes
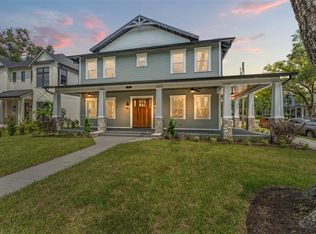
- $1,745,0004 bd4 ba3.5k sqft2501 N Glenwood Dr, Tampa, FL 33602Sold
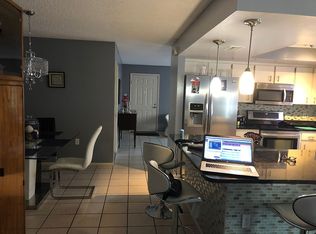
- $1,575,0004 bd5 ba3.1k sqft2503 N Glenwood Dr, Tampa, FL 33602Sold

- $575,0003 bd2 ba1.4k sqft2505 N Glenwood Dr, Tampa, FL 33602Sold
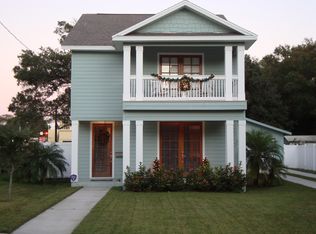
- $668,7003 bd3 ba1.8k sqft2507 N Glenwood Dr, Tampa, FL 33602Off Market
- $433,0002 bd1 ba1.3k sqft707 W Amelia Ave, Tampa, FL 33602Off Market
- $334,8002 bd1 ba1.1k sqft2409 N Glenwood Dr, Tampa, FL 33602Off Market
- $1,120,0004 bd4 ba3.3k sqft2509 N Glenwood Dr, Tampa, FL 33602Sold
- $1,860,0005 bd5 ba3.9k sqft705 W Amelia Ave, Tampa, FL 33602Sold
Nearby schools
GreatSchools rating
- 3/10Graham Elementary SchoolGrades: PK-5Distance: 0.3 mi
- 4/10Stewart Middle Magnet SchoolGrades: 6-8Distance: 0.5 mi
- 3/10Hillsborough High SchoolGrades: PK,9-12Distance: 1.8 mi
Get a cash offer in 3 minutes
Find out how much your home could sell for in as little as 3 minutes with a no-obligation cash offer.
Estimated market value
$1,669,400
Get a cash offer in 3 minutes
Find out how much your home could sell for in as little as 3 minutes with a no-obligation cash offer.
Estimated market value
$1,669,400
- Florida
- Hillsborough County
- Tampa
- 33602
- Ridgewood Park
- 2503 N GLENWOOD AVENUE
