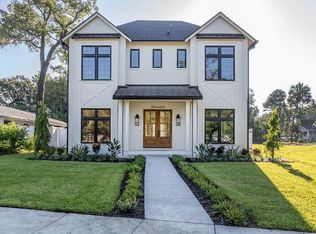
Stunning European-inspired home in the coveted Ridgewood Park neighborhood, located within walking distance of the Riverwalk and Armature Works. This newer Vikin-built residence features four bedrooms, each with an ensuite bathroom, plus a convenient powder room with direct backyard access. The oversized kitchen boasts stacked cabinets to the ceiling, commercial-style appliances, pot filler, under cabinet lighting, ample workspace, and a custom banquette with seating for 6. High-end finishes throughout include wide-plank engineered wood floors, Restoration Hardware lighting, smooth drywall, 8' doors, and shiplap feature walls. Enjoy two fireplaces, one in the great room and another in the primary bedroom. The home is equipped with custom built-in closet systems, and roller shades. The screened rear lanai clad in travertine pavers, with a gas hook-up, and fans overlooks a yard with room for a pool. The rear detached two-car garage includes ample storage, with shelving and a large workbench. The front driveway can accommode multiple vehicles. The charming front yard is secured by a powder-coated aluminum front yard fence. Additional features include hurricane impact windows, natural gas, and Flood Zone X, with a newly landscaped yard accented by landscape lighting. Ridgewood Park is a tight-knit community that hosts events and gatherings year-round, and stands out for its tree canopy and extensive green spaces. Conveniently located to take advantage of Riverwalk, connecting you to Armature Works, Straz, Julian B Lane Park along with a multitude of restaurants that Downtown Tampa has to offer. **All living space is within the home...Not any garage space converted to living space. The 2 car garage is utilized for its primary function (parking vehicles & for storage).
Sold for $1,575,000
Zillow last checked:
Listing updated:
Bought with:
Josh Taylor, 3229543
COMPASS FLORIDA LLC
Source: Stellar MLS,MLS#: TB8495413 Originating MLS: Suncoast Tampa
Originating MLS: Suncoast Tampa
Price history
| Date | Event | Price |
|---|---|---|
| 6/18/2026 | Sold | $1,575,000-1.6%$497/sqft |
Source:  Stellar MLS #TB8495413 Report a problem Stellar MLS #TB8495413 Report a problem | ||
| 5/28/2026 | Pending sale | $1,599,900$504/sqft |
Source: Stellar MLS #TB8495413 Report a problem | ||
| 5/21/2026 | Price change | $1,599,900-5.9%$504/sqft |
Source: Stellar MLS #TB8495413 Report a problem | ||
| 5/5/2026 | Price change | $1,699,900-4.8%$536/sqft |
Source: Stellar MLS #TB8495413 Report a problem | ||
| 4/9/2026 | Listed for sale | $1,785,000+11.6%$563/sqft |
Source: Stellar MLS #TB8495413 Report a problem | ||
| 9/27/2023 | Sold | $1,600,000$504/sqft |
Source: Stellar MLS #T3468798 Report a problem | ||
| 9/1/2023 | Pending sale | $1,600,0000%$504/sqft |
Source: Stellar MLS #T3468798 Report a problem | ||
| 5/31/2023 | Listing removed | -- |
Source: Stellar MLS #T3442724 Report a problem | ||
| 4/27/2023 | Listed for sale | $1,600,500$505/sqft |
Source: Stellar MLS #T3442724 Report a problem | ||
Get a cash offer in 3 minutes
Find out how much your home could sell for in as little as 3 minutes with a no-obligation cash offer.
Estimated market value
$1,571,800
