ncredible opportunity to own a stunning 3BD/2BA condo in the absolute heart of Logan Square, located in a rare boutique elevator building. This extra-wide, sun-drenched home is designed for both everyday living and effortless entertaining, with expansive open-concept living, dining, and kitchen space framed by dramatic floor-to-ceiling windows and access to a spacious private front balcony. The chef's kitchen is the centerpiece, featuring sleek European cabinetry, a large quartz island with waterfall edge, stainless steel appliances, and a 5-burner gas range with professional hood. Thoughtful upgrades include a matte black faucet, upgraded cabinet hardware, and designer lighting. The space flows seamlessly into the living and dining areas, enhanced by a brand-new ceiling fan, statement chandelier, and power roller shades. The spacious primary suite offers a walk-in closet and a spa-like en-suite bath with an oversized walk-in shower. Additional bedrooms are generously sized, featuring custom touches such as architectural paneling and designer lighting. The guest bath has been fully upgraded with black fixtures and hardware, a statement mirror, designer lighting, and a freshly painted feature wall. Enjoy not one, but two incredible outdoor spaces. The private balcony-freshly stained in 2025-includes a natural gas hookup, upgraded sconces, and ambient lighting. Head up to your expansive private rooftop deck, transformed with a weatherproof green feature wall, integrated lighting, solar string lights, and irrigation for self-watering planters-creating a true outdoor oasis with stunning skyline views. Additional highlights include hardwood floors throughout, custom window treatments, a dedicated office space, and extensive smart home features including Lutron Caseta lighting, Nest thermostat, power shades, Ring security system, and a smart lock with fingerprint access. Upgraded matte black hardware has been installed throughout the entire home for a cohesive, modern finish. Private storage and garage parking included. Unbeatable location just steps from the Blue Line, the 606 Trail, Logan Square Farmers Market, and some of the city's best dining and nightlife, with easy access to downtown and O'Hare.
Closed
$730,000
2503 N Milwaukee Ave APT 2N, Chicago, IL 60647
3beds
1,500sqft
Condominium, Single Family Residence
Built in 2016
-- sqft lot
$736,900 Zestimate®
$487/sqft
$4,313 Estimated rent
Home value
$736,900
$671,000 - $811,000
$4,313/mo
Zestimate® history
Owner options
List your home for rent
$4,313/mo
Rent Zestimate®
Find your next renter with Zillow Rental Manager. Plus, with online applications, you can quickly screen prospective tenants – for free.
$4,313/mo
Rent Zestimate®
Refinance and save
$5,569/mo
Est. payment
Refinancing to a lower rate could help reduce your monthly payments and save thousands over the life of the loan.
$5,569/mo
Est. payment
Explore your selling options
Work with a Zillow partner agent
Leverage their expertise and Zillow's premium Showcase listings to get your home seen by more buyers.
Get startedList with your own agent
Get your home in front of millions of buyers by listing it on Zillow.
Learn how to do itSell it yourself
Take full control of how buyers see your home on Zillow by listing For Sale by Owner (FSBO).
List your homeWhat's special
Spacious private front balconyExtra-wide sun-drenched homeExpansive private rooftop deckDramatic floor-to-ceiling windowsArchitectural panelingDedicated office spaceDesigner lighting
Zillow last checked:
Listing updated:
Listed by:
Timothy Sheahan 312-733-7201,
Compass,
Thomas Jakacki,
Compass
Bought with:
Jim Abbott
Baird & Warner
Source: MRED as distributed by MLS GRID,MLS#: 12595774
Facts & features
Interior
Bedrooms & bathrooms
- Bedrooms: 3
- Bathrooms: 2
- Full bathrooms: 2
Rooms
- Room types: Terrace, Deck
Primary bedroom
- Features: Flooring (Hardwood), Bathroom (Full, Double Sink)
- Level: Main
- Area: 208 Square Feet
- Dimensions: 16X13
Bedroom 2
- Features: Flooring (Hardwood)
- Level: Main
- Area: 132 Square Feet
- Dimensions: 12X11
Bedroom 3
- Features: Flooring (Hardwood)
- Level: Main
- Area: 90 Square Feet
- Dimensions: 10X9
Deck
- Level: Fourth
- Area: 288 Square Feet
- Dimensions: 24X12
Dining room
- Features: Flooring (Hardwood)
- Level: Main
- Dimensions: COMBO
Kitchen
- Features: Kitchen (Eating Area-Breakfast Bar, Island), Flooring (Hardwood)
- Level: Main
- Area: 108 Square Feet
- Dimensions: 12X9
Living room
- Features: Flooring (Hardwood), Window Treatments (Aluminum Frames, Blinds, Double Pane Windows)
- Level: Main
- Area: 360 Square Feet
- Dimensions: 20X18
Other
- Level: Main
- Area: 114 Square Feet
- Dimensions: 19X6
Heating
- Natural Gas, Forced Air
Cooling
- Central Air
Appliances
- Included: Range, Microwave, Dishwasher, Refrigerator, Washer, Dryer, Disposal, Stainless Steel Appliance(s), Humidifier
- Laundry: Washer Hookup, In Unit
Features
- Elevator, Storage
- Flooring: Hardwood
- Basement: None
Interior area
- Total structure area: 0
- Total interior livable area: 1,500 sqft
Property
Parking
- Total spaces: 1
- Parking features: Off Alley, Garage Door Opener, Yes, Garage Owned, Detached, Garage
- Garage spaces: 1
- Has uncovered spaces: Yes
Accessibility
- Accessibility features: No Disability Access
Features
- Patio & porch: Roof Deck, Deck
- Exterior features: Balcony
Lot
- Features: Common Grounds
Details
- Parcel number: 13253150741002
- Special conditions: List Broker Must Accompany
- Other equipment: TV-Cable, Intercom
Construction
Type & style
- Home type: Condo
- Property subtype: Condominium, Single Family Residence
Materials
- Brick, Glass
- Foundation: Concrete Perimeter
- Roof: Rubber
Condition
- New construction: No
- Year built: 2016
Utilities & green energy
- Electric: Circuit Breakers, 200+ Amp Service
- Sewer: Public Sewer
- Water: Lake Michigan
- Utilities for property: Cable Available
Community & HOA
Community
- Security: Carbon Monoxide Detector(s)
HOA
- Has HOA: Yes
- Amenities included: Bike Room/Bike Trails, Elevator in Residence, Storage, Sundeck, Security Door Lock(s)
- Services included: Water, Parking, Insurance, Cable TV, Exterior Maintenance, Scavenger, Other
- HOA fee: $374 monthly
Location
- Region: Chicago
Financial & listing details
- Price per square foot: $487/sqft
- Tax assessed value: $533,690
- Annual tax amount: $10,094
- Date on market: 3/18/2026
- Listing terms: Conventional
- Ownership: Condo
Price history
| Date | Event | Price |
|---|---|---|
| 5/8/2026 | Sold | $730,000+9.8%$487/sqft |
Source:  MRED as distributed by MLS GRID #12595774 Report a problem MRED as distributed by MLS GRID #12595774 Report a problem | ||
| 3/23/2026 | Contingent | $665,000$443/sqft |
Source: MRED as distributed by MLS GRID #12595774 Report a problem | ||
| 3/18/2026 | Listed for sale | $665,000+11%$443/sqft |
Source: MRED as distributed by MLS GRID #12595774 Report a problem | ||
| 5/20/2022 | Sold | $599,000$399/sqft |
Source: MRED as distributed by MLS GRID #11355124 Report a problem | ||
| 5/11/2022 | Pending sale | $599,000$399/sqft |
Source: MRED as distributed by MLS GRID #11355124 Report a problem | ||
| 4/4/2022 | Contingent | $599,000$399/sqft |
Source: MRED as distributed by MLS GRID #11355124 Report a problem | ||
| 3/23/2022 | Listed for sale | $599,000-0.2%$399/sqft |
Source: MRED as distributed by MLS GRID #11355124 Report a problem | ||
| 3/16/2022 | Listing removed | -- |
Source: MRED as distributed by MLS GRID #11336810 Report a problem | ||
| 3/2/2022 | Listed for sale | $600,000+7.9%$400/sqft |
Source: MRED as distributed by MLS GRID #11336810 Report a problem | ||
| 10/30/2018 | Sold | $556,000+23.6%$371/sqft |
Source:  MRED as distributed by MLS GRID #10073121 Report a problem MRED as distributed by MLS GRID #10073121 Report a problem | ||
| 2/19/2016 | Sold | $449,900$300/sqft |
Source: Berkshire Hathaway HomeServices Koenig Rubloff #09097255_60647_2N Report a problem | ||
Public tax history
| Year | Property taxes | Tax assessment |
|---|---|---|
| 2024 | $10,094 -4.7% | $53,369 +6.7% |
| 2023 | $10,592 +10.1% | $50,021 |
| 2022 | $9,618 +2.1% | $50,021 |
| 2021 | $9,420 +10.1% | $50,021 +20.9% |
| 2020 | $8,554 +0.9% | $41,363 -9% |
| 2019 | $8,474 +2.1% | $45,455 |
| 2018 | $8,300 +5% | $45,455 +13.4% |
| 2017 | $7,902 +1.1% | $40,082 +2.7% |
| 2016 | $7,813 | $39,010 |
Find assessor info on the county website
Neighborhood: Logan Square
Nearby homes
- $361,700-- bd-- ba12k sqft2503 N Milwaukee Ave #P1, Chicago, IL 60647Off Market
- $751,8003 bd2 ba12k sqft2503 N Milwaukee Ave APT 3N, Chicago, IL 60647Off Market
- $728,2003 bd2 ba12k sqft2503 N Milwaukee Ave #2S, Chicago, IL 60647Off Market
- $---- bd1 ba539 sqft2497 N Milwaukee Ave #660, Chicago, IL 60647Off Market
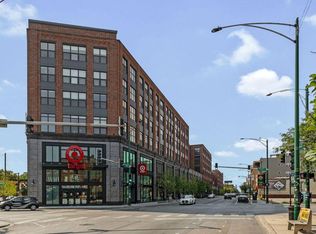
- $10,1255,956 Square Feet2505 N Milwaukee Ave, Chicago, IL 60647Off Market
- $486,9002 bd2 ba13k sqft2507 N Milwaukee Ave #1N, Chicago, IL 60647Off Market
- $516,4002 bd2 ba1k sqft2507 N Milwaukee Ave APT 2N, Chicago, IL 60647Off Market
- $397,200-- bd-- ba13k sqft2507 N Milwaukee Ave #G2, Chicago, IL 60647Off Market
Nearby schools
GreatSchools rating
- 8/10Brentano Elementary Math & Science AcademyGrades: PK-8Distance: 0.5 mi
- 1/10Clemente Community Academy High SchoolGrades: 9-12Distance: 1.9 mi
Schools provided by the listing agent
- Elementary: Brentano Elementary School Math
- High: Clemente Community Academy Senio
- District: 299
Source: MRED as distributed by MLS GRID. This data may not be complete. We recommend contacting the local school district to confirm school assignments for this home.
Get a cash offer in 3 minutes
Find out how much your home could sell for in as little as 3 minutes with a no-obligation cash offer.
Estimated market value
$736,900
Get a cash offer in 3 minutes
Find out how much your home could sell for in as little as 3 minutes with a no-obligation cash offer.
Estimated market value
$736,900
- Illinois
- Cook County
- Chicago
- 60647
- Logan Square
- 2503 N Milwaukee Ave Apartment 2N
Nearby cities
Nearby neighborhoods
Nearby zip codes
Other Chicago Topics
