Experience Logan Square living at its best from this spacious three-bedroom, two-bathroom home in a boutique elevator building. Set in the heart of the neighborhood, the home is steps from the Logan Square Farmers Market, the boulevard, acclaimed restaurants, neighborhood shops, coffee spots, nightlife, and both the Logan Square and California Blue Line stations. Inside, an extra-wide floor plan, high ceilings, hardwood floors, and floor-to-ceiling windows create a bright and open living space. The kitchen offers abundant cabinetry, quartz countertops, stainless steel appliances, and a seamless connection to the living and dining areas. Just off the living room, a 19' 6' southwest-facing balcony with a gas line provides an ideal setting for grilling, entertaining, and enjoying the sunset. A privately designated rooftop deck offers a second outdoor space with plenty of room to relax or host friends. The primary suite features a walk-in closet and timeless en-suite bath, while two generously sized additional bedrooms provide flexibility for guests, children, or a home office. In-unit laundry, garage parking, and additional storage complete this exceptional home in one of Chicago's most vibrant and walkable neighborhoods.
New
$725,000
2503 N Milwaukee Ave APT 3N, Chicago, IL 60647
3beds
--sqft
Condominium, Single Family Residence
Built in 2015
-- sqft lot
$734,600 Zestimate®
$--/sqft
$390/mo HOA
What's special
High ceilingsFloor-to-ceiling windowsSpacious three-bedroom two-bathroom homeTimeless en-suite bathIn-unit laundryExtra-wide floor planQuartz countertops
- 14 hours
- 199
- 14
Zillow last checked:
Listing updated:
Listed by:
Chris Gomes (641)781-9151,
Jameson Sotheby's Intl Realty
Source: MRED as distributed by MLS GRID,MLS#: 12753296
Facts & features
Interior
Bedrooms & bathrooms
- Bedrooms: 3
- Bathrooms: 2
- Full bathrooms: 2
Rooms
- Room types: Walk In Closet, Balcony/Porch/Lanai, Deck
Primary bedroom
- Features: Flooring (Hardwood), Bathroom (Full)
- Level: Main
- Area: 208 Square Feet
- Dimensions: 16X13
Bedroom 2
- Features: Flooring (Hardwood)
- Level: Main
- Area: 90 Square Feet
- Dimensions: 10X9
Bedroom 3
- Features: Flooring (Hardwood)
- Level: Main
- Area: 132 Square Feet
- Dimensions: 12X11
Balcony porch lanai
- Level: Main
- Area: 120 Square Feet
- Dimensions: 20X6
Deck
- Level: Second
- Area: 312 Square Feet
- Dimensions: 24X13
Dining room
- Features: Flooring (Hardwood)
- Level: Main
- Dimensions: COMBO
Kitchen
- Features: Kitchen (Eating Area-Breakfast Bar, Eating Area-Table Space, Island), Flooring (Hardwood)
- Level: Main
- Area: 108 Square Feet
- Dimensions: 12X9
Living room
- Features: Flooring (Hardwood)
- Level: Main
- Area: 360 Square Feet
- Dimensions: 20X18
Walk in closet
- Level: Main
- Area: 24 Square Feet
- Dimensions: 6X4
Heating
- Natural Gas, Forced Air
Cooling
- Central Air
Appliances
- Included: Range, Dishwasher, Refrigerator, Washer, Dryer, Disposal, Stainless Steel Appliance(s)
- Laundry: Washer Hookup, In Unit
Features
- Elevator, Storage
- Flooring: Hardwood
- Basement: None
Interior area
- Total structure area: 0
Property
Parking
- Total spaces: 1
- Parking features: Concrete, Garage Door Opener, Yes, Garage Owned, Detached, Garage
- Garage spaces: 1
- Has uncovered spaces: Yes
Accessibility
- Accessibility features: No Disability Access
Features
- Patio & porch: Roof Deck, Deck
- Exterior features: Balcony
Lot
- Features: Common Grounds
Details
- Parcel number: 13253150741004
- Special conditions: None
- Other equipment: TV-Cable, Intercom
Construction
Type & style
- Home type: Condo
- Property subtype: Condominium, Single Family Residence
Materials
- Brick, Other
- Foundation: Concrete Perimeter
- Roof: Rubber
Condition
- New construction: No
- Year built: 2015
Details
- Builder model: YES
Utilities & green energy
- Electric: Circuit Breakers
- Sewer: Public Sewer
- Water: Lake Michigan
Community & HOA
Community
- Security: Carbon Monoxide Detector(s)
HOA
- Has HOA: Yes
- Amenities included: Elevator in Residence
- Services included: Water, Insurance, Exterior Maintenance, Scavenger, Other
- HOA fee: $390 monthly
Location
- Region: Chicago
Financial & listing details
- Tax assessed value: $562,360
- Annual tax amount: $10,672
- Date on market: 9/8/2026
- Ownership: Condo
Estimated market value
$734,600
$698,000 - $771,000
$4,265/mo
Price history
| Date | Event | Price |
|---|---|---|
| 9/8/2026 | Listed for sale | $725,000+20.9% |
Source:  MRED as distributed by MLS GRID #12753296 Report a problem MRED as distributed by MLS GRID #12753296 Report a problem | ||
| 5/3/2021 | Sold | $599,500+2.5% |
Source: MRED as distributed by MLS GRID #10991843 Report a problem | ||
| 2/27/2021 | Contingent | $585,000 |
Source: MRED as distributed by MLS GRID #10991843 Report a problem | ||
| 2/10/2021 | Listed for sale | $585,000+5.9% |
Source: MRED as distributed by MLS GRID #10991843 Report a problem | ||
| 9/28/2018 | Sold | $552,500+17.6% |
Source: MRED as distributed by MLS GRID #10024650 Report a problem | ||
| 1/22/2016 | Sold | $470,000 |
Source: Public Record Report a problem | ||
Public tax history
| Year | Property taxes | Tax assessment |
|---|---|---|
| 2024 | $10,672 +3.7% | $56,236 +8.3% |
| 2023 | $10,290 -4% | $51,914 |
| 2022 | $10,714 +2.3% | $51,914 |
| 2021 | $10,474 +7.5% | $51,914 +19.1% |
| 2020 | $9,744 +0.9% | $43,584 -9% |
| 2019 | $9,658 +10% | $47,896 |
| 2018 | $8,782 +5% | $47,896 +13.4% |
| 2017 | $8,365 +2.6% | $42,235 +3.7% |
| 2016 | $8,154 | $40,710 |
Find assessor info on the county website
Monthly payment
Est. payment
Payment breakdown
Explore the cost of this home by adjusting the details. Changes won't be saved.Climate risks
Neighborhood: Logan Square
Nearby schools
- $380,700-- bd-- ba12k sqft2503 N Milwaukee Ave #P1, Chicago, IL 60647Off Market
- $730,0003 bd2 ba1.5k sqft2503 N Milwaukee Ave APT 2N, Chicago, IL 60647Sold

- $715,2003 bd2 ba12k sqft2503 N Milwaukee Ave #2S, Chicago, IL 60647Off Market
- $---- bd1 ba539 sqft2497 N Milwaukee Ave #660, Chicago, IL 60647Off Market
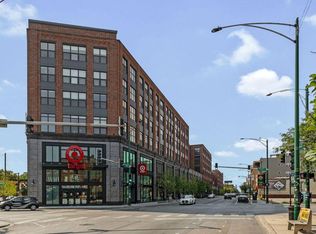
Similar homes
- $725,0003 bd2 ba1.5k sqft2240 W North Ave Unit 2E, Chicago, IL 60647New
 MLS ID #12753412, Christopher Crawford, @properties Christie's International Real Estate. MRED as distributed by MLS GRID
 - $799,0003 bd3 ba1.9k sqft1938 N Francisco Ave Unit 1S, Chicago, IL 60647New
 MLS ID #12753045, Mitch Masia, Percent One, LLC. MRED as distributed by MLS GRID
 - $650,0003 bd2 ba2.7k sqft2640 W Logan Blvd APT 102, Chicago, IL 60647Active
 MLS ID #12724201, Jose Aguilar, Realty of America, LLC. MRED as distributed by MLS GRID
 - $849,0003 bd2 ba-- sqft1835 N Milwaukee Ave APT 401, Chicago, IL 60647New
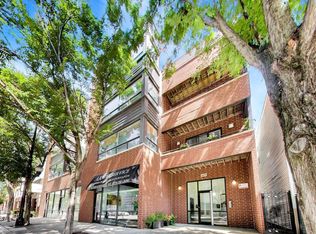 MLS ID #12741058, Mary Haight Himes, Compass. MRED as distributed by MLS GRID
