Stunning, updated 3BR/2BA corner Penthouse in boutique elevator bldg in the heart of Bucktown! Soaring 14' ceilings & floor-to-ceiling windows fill this expansive home w/natural light. Huge LR w/FP opens to sep dining area & updated kitchen w/ quartz waterfall countertops, extended island and newer SS appls. Both baths beautifully renovated w/heated flrs; primary bath features spacious steam shower. Newer W/D, HVAC & HWH. Newly refinished Hdwd Flrs thru out, Spacious composite deck accessible from hall and primary with gas line. Unit also includes rights to designated private rooftop area w/city views; prior decking was removed for roof replacement & can be rebuilt by new owner. Rare Private Attached 2-Car Garage equipped with a 240V circuit for EV charging! Incredible Bucktown location near dining, shopping, parks, transportation & half a block from the 606 entrance.
New
$849,000
1835 N Milwaukee Ave APT 401, Chicago, IL 60647
3beds
--sqft
Condominium, Single Family Residence
Built in 2005
-- sqft lot
$-- Zestimate®
$--/sqft
$555/mo HOA
What's special
Extended island
- 14 hours
- 165
- 11
Zillow last checked:
Listing updated:
Listed by:
Mary Haight Himes 312-319-1168,
Compass
Source: MRED as distributed by MLS GRID,MLS#: 12741058
Facts & features
Interior
Bedrooms & bathrooms
- Bedrooms: 3
- Bathrooms: 2
- Full bathrooms: 2
Rooms
- Room types: Deck
Primary bedroom
- Features: Flooring (Carpet), Bathroom (Full)
- Level: Main
- Area: 240 Square Feet
- Dimensions: 16X15
Bedroom 2
- Features: Flooring (Carpet)
- Level: Main
- Area: 143 Square Feet
- Dimensions: 13X11
Bedroom 3
- Features: Flooring (Carpet)
- Level: Main
- Area: 143 Square Feet
- Dimensions: 13X11
Deck
- Features: Flooring (Other)
- Level: Main
- Area: 96 Square Feet
- Dimensions: 12X08
Dining room
- Features: Flooring (Hardwood)
- Level: Main
- Dimensions: COMBO
Kitchen
- Features: Kitchen (Eating Area-Breakfast Bar, Island, Pantry-Closet), Flooring (Hardwood)
- Level: Main
- Area: 130 Square Feet
- Dimensions: 13X10
Living room
- Features: Flooring (Hardwood)
- Level: Main
- Area: 528 Square Feet
- Dimensions: 24X22
Heating
- Natural Gas, Forced Air, Indv Controls
Cooling
- Central Air
Appliances
- Included: Range, Microwave, Dishwasher, Refrigerator, Washer, Dryer, Disposal, Humidifier
- Laundry: Washer Hookup, In Unit
Features
- Cathedral Ceiling(s), Elevator, Storage
- Flooring: Hardwood
- Windows: Screens
- Basement: None
- Number of fireplaces: 1
- Fireplace features: Wood Burning, Gas Starter, Living Room
- Common walls with other units/homes: End Unit
Interior area
- Total structure area: 0
Property
Parking
- Total spaces: 2
- Parking features: Off Alley, Yes, Garage Owned, Attached, Garage
- Attached garage spaces: 2
Accessibility
- Accessibility features: No Disability Access
Features
- Patio & porch: Deck
Details
- Parcel number: 14313120731010
- Special conditions: None
- Other equipment: TV-Cable, TV-Dish, Intercom, Ceiling Fan(s)
Construction
Type & style
- Home type: Condo
- Property subtype: Condominium, Single Family Residence
Materials
- Brick, Limestone
- Foundation: Concrete Perimeter
- Roof: Rubber
Condition
- New construction: No
- Year built: 2005
Utilities & green energy
- Electric: Circuit Breakers, 100 Amp Service
- Sewer: Public Sewer
- Water: Lake Michigan
Community & HOA
Community
- Security: Security System, Carbon Monoxide Detector(s)
HOA
- Has HOA: Yes
- Services included: Water, Parking, Insurance, Exterior Maintenance, Lawn Care, Scavenger
- HOA fee: $555 monthly
Location
- Region: Chicago
Financial & listing details
- Tax assessed value: $668,400
- Annual tax amount: $13,625
- Date on market: 9/8/2026
- Ownership: Condo
Estimated market value
Not available
Estimated sales range
Not available
Not available
Price history
| Date | Event | Price |
|---|---|---|
| 9/8/2026 | Listed for sale | $849,000+82.6% |
Source:  MRED as distributed by MLS GRID #12741058 Report a problem MRED as distributed by MLS GRID #12741058 Report a problem | ||
| 8/28/2012 | Sold | $465,000-7% |
Source: MRED as distributed by MLS GRID #08084787 Report a problem | ||
| 6/7/2012 | Listed for sale | $499,832+5.8% |
Source: @properties #08084787 Report a problem | ||
| 11/17/2008 | Sold | $472,500 |
Source: MRED as distributed by MLS GRID #06983598 Report a problem | ||
Public tax history
| Year | Property taxes | Tax assessment |
|---|---|---|
| 2024 | $13,187 -3.4% | $66,840 +1.2% |
| 2023 | $13,654 +2.8% | $66,046 |
| 2022 | $13,287 +2.2% | $66,046 |
| 2021 | $13,005 +17.7% | $66,046 +29.4% |
| 2020 | $11,050 +1.7% | $51,047 -8.3% |
| 2019 | $10,862 -0.5% | $55,680 -2.3% |
| 2018 | $10,914 +12.9% | $56,999 +21.7% |
| 2017 | $9,670 +4.9% | $46,847 |
| 2016 | $9,215 +9.4% | $46,847 |
| 2015 | $8,424 -1.5% | $46,847 +0% |
| 2014 | $8,552 -3.9% | $46,835 |
| 2013 | $8,897 +6.7% | $46,835 |
| 2012 | $8,335 +7.3% | $46,835 -1.2% |
| 2011 | $7,766 +3.2% | $47,413 |
| 2010 | $7,522 +12.7% | $47,413 |
| 2009 | $6,675 +9.1% | $47,413 +9.6% |
| 2008 | $6,116 -0.5% | $43,272 |
| 2007 | $6,150 +0.5% | $43,272 |
| 2006 | $6,117 | $43,272 |
Find assessor info on the county website
Monthly payment
Est. payment
Payment breakdown
Explore the cost of this home by adjusting the details. Changes won't be saved.Climate risks
Neighborhood: Bucktown
Nearby schools
- $630,1002 bd2 ba1.4k sqft1835 N Milwaukee Ave APT 202, Chicago, IL 60647Off Market

- $611,200-- bd-- ba-- sqft1835 N Milwaukee Ave #P10, Chicago, IL 60647Off Market
- $471,100-- bd-- ba-- sqft1835 N Milwaukee Ave #P4, Chicago, IL 60647Off Market
- $25,0003 bd2 ba1.8k sqft1835 N Milwaukee Ave #P5, Chicago, IL 60647Sold
Similar homes
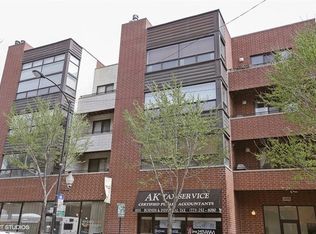
- $799,0003 bd3 ba1.9k sqft1938 N Francisco Ave Unit 1S, Chicago, IL 60647New
 MLS ID #12753045, Mitch Masia, Percent One, LLC. MRED as distributed by MLS GRID
 - $879,0003 bd2 ba1.8k sqft1809 W Chicago Ave #4S, Chicago, IL 60622New
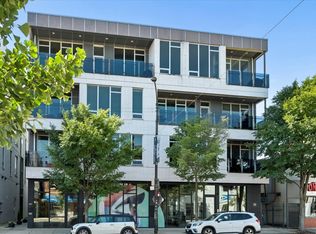 MLS ID #12753208, Ronda Fish, Jameson Sotheby's Intl Realty. MRED as distributed by MLS GRID
 - $925,0003 bd4 ba-- sqft1747 N Winnebago Ave, Chicago, IL 60647Active
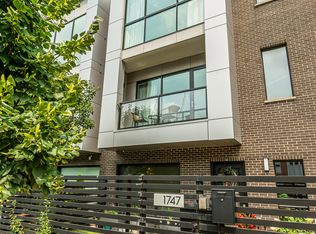 MLS ID #12729414, Grigory Pekarsky, Vesta Preferred LLC. MRED as distributed by MLS GRID
 - $825,0003 bd2 ba1.8k sqft1339 W Walton St #3, Chicago, IL 60622Active
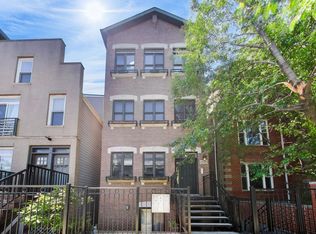 MLS ID #12688012, James Ongena, @properties Christie's International Real Estate. MRED as distributed by MLS GRID
