Spanning over 2,000 square feet, this light-filled 4-bedroom, 2-bath open-concept condo in River West's coveted Caden James building delivers effortless luxury. Highlights include 9-foot ceilings, hardwood floors, exceptional closet space, and two private balconies. The heart of the home is a chef's kitchen featuring eco-friendly Florense cabinetry, dramatic LED lighting, premium appliances (Electrolux, Bosch), and Calacatta quartz countertops with a waterfall island and matching backsplash. Unwind in the primary suite-a serene retreat with skyline views from its own private balcony, a fully custom walk-in closet/dressing room, and a spa-inspired ensuite with heated floors, dual vanities, and a private water closet. Three additional bedrooms offer fantastic flexibility-including a den/office option with French doors and rooms with floor-to-ceiling windows. Complete with a huge laundry room, extra storage, and heated garage parking. All just steps from Fulton Market, West Loop dining, CTA transit, I-90/94, and top-rated Ogden International School.
Active
$785,000
650 N Morgan St Unit 504, Chicago, IL 60642
4beds
--sqft
Condominium, Single Family Residence
Built in 2017
-- sqft lot
$-- Zestimate®
$--/sqft
$590/mo HOA
What's special
Rooms with floor-to-ceiling windowsDramatic led lightingExceptional closet spaceTwo private balconiesExtra storageHuge laundry roomEco-friendly florense cabinetry
- --
- 330
- views
- 19
- saves
Zillow last checked:
Listing updated:
Listed by:
Daniel Springer 312-266-7000,
Coldwell Banker Realty,
Kevin Sullivan 773-391-2084,
Coldwell Banker Realty
Source: MRED as distributed by MLS GRID,MLS#: 12739441
Facts & features
Interior
Bedrooms & bathrooms
- Bedrooms: 4
- Bathrooms: 2
- Full bathrooms: 2
Rooms
- Room types: Office, Walk In Closet, Terrace
Primary bedroom
- Features: Flooring (Hardwood), Bathroom (Full)
- Level: Main
- Area: 216 Square Feet
- Dimensions: 18X12
Bedroom 2
- Features: Flooring (Hardwood)
- Level: Main
- Area: 143 Square Feet
- Dimensions: 13X11
Bedroom 3
- Features: Flooring (Hardwood)
- Level: Main
- Area: 130 Square Feet
- Dimensions: 13X10
Bedroom 4
- Level: Main
- Area: 100 Square Feet
- Dimensions: 10X10
Dining room
- Features: Flooring (Hardwood)
- Level: Main
- Dimensions: COMBO
Kitchen
- Features: Kitchen (Eating Area-Breakfast Bar, Island), Flooring (Hardwood)
- Level: Main
- Area: 221 Square Feet
- Dimensions: 17X13
Laundry
- Features: Flooring (Ceramic Tile)
- Level: Main
- Area: 96 Square Feet
- Dimensions: 16X6
Living room
- Features: Flooring (Hardwood)
- Level: Main
- Area: 272 Square Feet
- Dimensions: 17X16
Office
- Features: Flooring (Hardwood)
- Level: Main
- Area: 21 Square Feet
- Dimensions: 7X3
Other
- Level: Main
- Area: 48 Square Feet
- Dimensions: 8X6
Walk in closet
- Features: Flooring (Hardwood)
- Level: Main
- Area: 60 Square Feet
- Dimensions: 10X6
Heating
- Natural Gas, Radiant Floor
Cooling
- Central Air
Appliances
- Included: Range, Microwave, Dishwasher, High End Refrigerator, Freezer, Disposal, Stainless Steel Appliance(s), Wine Refrigerator, Range Hood
- Laundry: Washer Hookup
Features
- Elevator, Storage
- Flooring: Hardwood
- Basement: None
Interior area
- Total structure area: 0
Property
Parking
- Total spaces: 1
- Parking features: Garage Door Opener, Heated Garage, Yes, Garage Owned, Attached, Garage
- Attached garage spaces: 1
- Has uncovered spaces: Yes
Accessibility
- Accessibility features: Wheelchair Accessible, Disability Access
Features
- Patio & porch: Deck
- Exterior features: Balcony
Details
- Parcel number: 17082190441019
- Special conditions: None
Construction
Type & style
- Home type: Condo
- Property subtype: Condominium, Single Family Residence
Materials
- Brick
Condition
- New construction: No
- Year built: 2017
Utilities & green energy
- Sewer: Public Sewer
- Water: Lake Michigan
Community & HOA
HOA
- Has HOA: Yes
- Amenities included: Bike Room/Bike Trails, Elevator in Residence, Storage, Sundeck
- Services included: Water, Electricity, Parking, Insurance, Exterior Maintenance, Lawn Care, Scavenger, Snow Removal
- HOA fee: $590 monthly
Location
- Region: Chicago
Financial & listing details
- Tax assessed value: $812,410
- Annual tax amount: $16,256
- Date on market: 8/21/2026
- Ownership: Condo
Estimated market value
Not available
Estimated sales range
Not available
Not available
Price history
| Date | Event | Price |
|---|---|---|
| 8/21/2026 | Listing removed | $800,000 |
Source:  MRED as distributed by MLS GRID #12710251 Report a problem MRED as distributed by MLS GRID #12710251 Report a problem | ||
| 8/10/2026 | Contingent | $800,000 |
Source: MRED as distributed by MLS GRID #12710251 Report a problem | ||
| 8/3/2026 | Price change | $800,000-5.3% |
Source: MRED as distributed by MLS GRID #12710251 Report a problem | ||
| 7/21/2026 | Listed for sale | $845,000 |
Source: MRED as distributed by MLS GRID #12710251 Report a problem | ||
Public tax history
| Year | Property taxes | Tax assessment |
|---|---|---|
| 2024 | $16,256 -4.6% | $81,241 +0.9% |
| 2023 | $17,039 +2.9% | $80,515 |
| 2022 | $16,561 +2.3% | $80,515 |
| 2021 | $16,191 -7.5% | $80,515 +2.5% |
| 2020 | $17,496 +0.7% | $78,538 -9.2% |
| 2019 | $17,377 +1.7% | $86,490 |
| 2018 | $17,085 | $86,490 |
Find assessor info on the county website
Monthly payment
Est. payment
Payment breakdown
Explore the cost of this home by adjusting the details. Changes won't be saved.Climate risks
Neighborhood: River West
Nearby schools
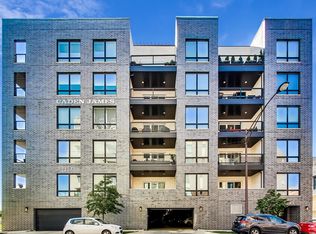
- $684,2003 bd2 ba1.4k sqft650 N Morgan St #201, Chicago, IL 60642Off Market
- $878,4003 bd2 ba1.9k sqft650 N Morgan St APT 203, Chicago, IL 60642Off Market
- $863,9003 bd2 ba1.6k sqft650 N Morgan St UNIT 205, Chicago, IL 60642Off Market

- $750,200-- bd-- ba-- sqft650 N Morgan St UNIT 301, Chicago, IL 60642Off Market
Similar homes
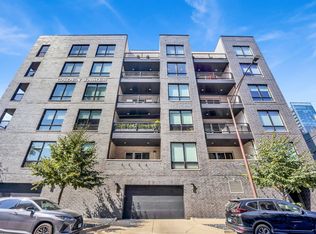
- $790,0004 bd2 ba2.1k sqft650 N Morgan St APT 404, Chicago, IL 60642New
 MLS ID #12746910, Nick Nastos, Fulton Grace Realty. MRED as distributed by MLS GRID
 - $829,9993 bd2 ba-- sqft1345 W Grand Ave #2N, Chicago, IL 60642New
 MLS ID #12744366, David Schatz, Compass. MRED as distributed by MLS GRID
 - $765,0003 bd2 ba1.4k sqft500 W Superior St Unit 1708, Chicago, IL 60654Active
 MLS ID #12741474, Rubina Bokhari, Jameson Sotheby's Intl Realty. MRED as distributed by MLS GRID
 - $775,0003 bd2 ba1.9k sqft3939 N Greenview Ave APT 2N, Chicago, IL 60613New
 MLS ID #12743535, Andy Renaud, @properties Christie's International Real Estate. MRED as distributed by MLS GRID
