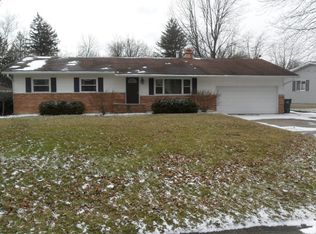
Beautiful sprawling ranch home with 1,987 Sq. Ft & sitting on a .46 Acre lot! Amazing floor plan offers a large living room, a Primary suite and 2 large bedrooms, Kitchen with new counter tops and a huge great room (20x20) which has a corner fireplace with built in bookshelves on each side. AND don't miss the 768 Sq.Ft 3+ car garage with it's own HVAC!!! Updates include all new paint & flooring throughout the home. The home also has newer windows, a tank-less water heater and a medal roof! The primary bedroom is large & has 3 closets and a skylight. The primary bathroom has double vanity sinks, each flanked with a linen/storage cabinet, and a corner shower. The full bath in the hallway and the 1/2 bath both have updates as well. Back yard has a nice patio area and a separate entertaining area that is perfect for a fire pit... Backyard huge and has a storage shed. Main house has a electric HVAC system plus baseboard heat in each room for backup/zone heating if you would like AND the garage has it's own propane gas HVAC system.
Sold
$219,000
2503 S G St, Richmond, IN 47374
3beds
1,987sqft
Residential, Single Family Residence
Built in 1965
0.46 Acres Lot
$226,700 Zestimate®
$110/sqft
$1,884 Estimated rent
Home value
$226,700
Estimated sales range
Not available
$1,884/mo
Zestimate® history
Owner options
List your home for rent
$1,884/mo
Rent Zestimate®
Find your next renter with Zillow Rental Manager. Plus, with online applications, you can quickly screen prospective tenants – for free.
$1,884/mo
Rent Zestimate®
Refinance and save
$1,425/mo
Est. payment
Refinancing to a lower rate could help reduce your monthly payments and save thousands over the life of the loan.
$1,425/mo
Est. payment
Explore your selling options
Work with a Zillow partner agent
Leverage their expertise and Zillow's premium Showcase listings to get your home seen by more buyers.
Get startedList with your own agent
Get your home in front of millions of buyers by listing it on Zillow.
Learn how to do itSell it yourself
Take full control of how buyers see your home on Zillow by listing For Sale by Owner (FSBO).
List your homeWhat's special
Corner fireplacePatio areaBuilt in bookshelvesHuge great roomPrimary suiteMedal roofEntertaining area
Zillow last checked:
Listing updated:
Listed by:
Don Harrington 317-590-7944,
F.C. Tucker Company
Bought with:
Non-BLC Member
MIBOR REALTOR® Association
Source: MIBOR as distributed by MLS GRID,MLS#: 22029050
Facts & features
Interior
Bedrooms & bathrooms
- Bedrooms: 3
- Bathrooms: 3
- Full bathrooms: 2
- 1/2 bathrooms: 1
- Main level bathrooms: 3
- Main level bedrooms: 3
Primary bedroom
- Features: Carpet
- Level: Main
- Area: 266 Square Feet
- Dimensions: 19x14
Bedroom 2
- Features: Carpet
- Level: Main
- Area: 150 Square Feet
- Dimensions: 15x10
Bedroom 3
- Features: Carpet
- Level: Main
- Area: 99 Square Feet
- Dimensions: 11x9
Dining room
- Features: Carpet
- Level: Main
- Area: 200 Square Feet
- Dimensions: 20x10
Great room
- Features: Carpet
- Level: Main
- Area: 440 Square Feet
- Dimensions: 22x20
Kitchen
- Features: Vinyl
- Level: Main
- Area: 80 Square Feet
- Dimensions: 10x8
Laundry
- Features: Vinyl
- Level: Main
- Area: 48 Square Feet
- Dimensions: 8x6
Living room
- Features: Carpet
- Level: Main
- Area: 216 Square Feet
- Dimensions: 18x12
Heating
- Baseboard, Forced Air, Natural Gas, Heat Pump
Appliances
- Included: Dishwasher, Dryer, Disposal, Electric Oven, Refrigerator, Washer
- Laundry: Main Level, Sink
Features
- Attic Pull Down Stairs, Bookcases, Cathedral Ceiling(s)
- Windows: Windows Vinyl
- Has basement: No
- Attic: Pull Down Stairs
- Number of fireplaces: 1
- Fireplace features: Great Room, Wood Burning
Interior area
- Total structure area: 1,987
- Total interior livable area: 1,987 sqft
Property
Parking
- Total spaces: 3
- Parking features: Attached
- Attached garage spaces: 3
- Details: Garage Parking Other(Finished Garage, Garage Door Opener)
Features
- Levels: One
- Stories: 1
Lot
- Size: 0.46 Acres
Details
- Parcel number: 891803310610000030
- Special conditions: Probate Listing
- Horse amenities: None
Construction
Type & style
- Home type: SingleFamily
- Architectural style: Traditional
- Property subtype: Residential, Single Family Residence
Materials
- Vinyl Siding
- Foundation: Slab
Condition
- Updated/Remodeled
- New construction: No
- Year built: 1965
Utilities & green energy
- Water: Municipal/City
Community & HOA
Community
- Subdivision: Lynwood
HOA
- Has HOA: No
Location
- Region: Richmond
Financial & listing details
- Price per square foot: $110/sqft
- Tax assessed value: $167,600
- Annual tax amount: $1,092
- Date on market: 3/26/2025
- Cumulative days on market: 44 days
Price history
| Date | Event | Price |
|---|---|---|
| 5/23/2025 | Sold | $219,000-6.8%$110/sqft |
Source:  MIBOR as distributed by MLS GRID #22029050 Report a problem MIBOR as distributed by MLS GRID #22029050 Report a problem | ||
| 5/7/2025 | Pending sale | $235,000$118/sqft |
Source:  RLMS #10050702 Report a problem RLMS #10050702 Report a problem | ||
| 3/26/2025 | Listed for sale | $235,000$118/sqft |
Source: MIBOR as distributed by MLS GRID #22029050 Report a problem | ||
Public tax history
| Year | Property taxes | Tax assessment |
|---|---|---|
| 2025 | $1,423 +14.3% | $167,600 +17.8% |
| 2024 | $1,245 +14% | $142,300 +14.3% |
| 2023 | $1,092 +1.5% | $124,500 +14% |
| 2022 | $1,076 +2.2% | $109,200 +1.5% |
| 2021 | $1,053 +2.2% | $107,600 +2.2% |
| 2020 | $1,030 -2.4% | $105,300 +2.2% |
| 2019 | $1,055 +1% | $103,000 -1.2% |
| 2018 | $1,044 -2.2% | $104,300 +1.1% |
| 2017 | $1,068 -1.7% | $103,200 -2.3% |
| 2016 | $1,087 +14.1% | $105,600 +11.7% |
| 2014 | $953 -4.7% | $94,500 -4.7% |
| 2013 | $1,000 +3% | $99,200 +3% |
| 2012 | $971 -1% | $96,300 -1% |
| 2011 | $981 -2.3% | $97,300 -2.3% |
| 2010 | $1,004 -2.9% | $99,600 -2.9% |
| 2009 | $1,034 +36.1% | $102,600 -5.5% |
| 2007 | $760 | $108,600 +2.8% |
| 2006 | -- | $105,600 +18.8% |
| 2005 | -- | $88,900 |
Find assessor info on the county website
Neighborhood: 47374
Nearby homes
- $174,5003 bd1 ba1.5k sqft2431 S G St, Richmond, IN 47374Off Market
- $218,2003 bd2 ba1.9k sqft2703 S G St, Richmond, IN 47374Off Market
- $262,7004 bd3 ba2.4k sqft2425 S G St, Richmond, IN 47374Off Market
- $231,8003 bd2 ba2.1k sqft2610 Locust Ln, Richmond, IN 47374Off Market
- $213,9005 bd2 ba2k sqft2707 S G St, Richmond, IN 47374For Sale
- $180,6003 bd1 ba1.4k sqft2436 S G St, Richmond, IN 47374Off Market
- $204,4003 bd1 ba1.3k sqft2415 S G St, Richmond, IN 47374Off Market
- $211,8003 bd2 ba2.1k sqft2700 S G St, Richmond, IN 47374Off Market
Nearby schools
GreatSchools rating
- 5/10Charles Elementary SchoolGrades: PK-4Distance: 0.4 mi
- 2/10Dennis Intermediate SchoolGrades: 7-8Distance: 2.5 mi
- 5/10Richmond High SchoolGrades: 9-12Distance: 1.8 mi


Get pre-qualified for a loan
At Zillow Home Loans, we can pre-qualify you in as little as 5 minutes with no impact to your credit score.An equal housing lender. NMLS #10287.
- Indiana
- Wayne County
- Richmond
- 47374
- 2503 S G St
Nearby cities
Nearby zip codes
Other Richmond Topics
