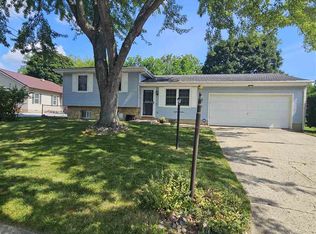
Amazing in every single detail, this 2-story 5 bedroom 1 1/2 bath home is ready for a new owner. This 2,000 plus square foot home is located in the southeast part of town and boasts the following fine amenities such as: a massive bedroom with a walk-in closet and a walkout to the outdoor balcony, all solid surface flooring, updated bathrooms, an ultra-modern kitchen with stainless steel appliances, a wonderful dining area, an amazing hot tub with an electric retractable awning, updated heating/air systems and ductwork, a new 2023 metal roof, a 2 car attached garage, a large backyard, super low utilities/taxes and much more.
Pending
$213,900
2707 S G St, Richmond, IN 47374
5beds
2,020sqft
Single Family Residence, Residential
Built in 1968
0.28 Acres Lot
$-- Zestimate®
$106/sqft
$-- HOA
What's special
Wonderful dining areaLarge backyardUpdated bathroomsAll solid surface flooring
- 53 days
- 137
- 0
Likely to sell faster than
Zillow last checked:
Listing updated:
Listed by:
Tim Orr,
Coldwell Banker Lingle
Source: RLMS,MLS#: 10053910
Facts & features
Interior
Bedrooms & bathrooms
- Bedrooms: 5
- Bathrooms: 2
- Full bathrooms: 1
- 1/2 bathrooms: 1
Bedroom 1
- Description: Balcony/Walkout
- Level: Upper
- Area: 400
- Dimensions: 20 x 20
Bedroom 2
- Description: Double Closet
- Level: Upper
- Area: 195
- Dimensions: 15 x 13
Bedroom 3
- Description: Natural Light
- Level: Upper
- Area: 120
- Dimensions: 12 x 10
Bedroom 4
- Description: Optional Office
- Level: Upper
- Area: 90
- Dimensions: 10 x 9
Bathroom 1
- Description: Half Bath
- Level: Main
- Area: 36
- Dimensions: 6 x 6
Bathroom 2
- Description: Full Bath
- Level: Upper
- Area: 56
- Dimensions: 8 x 7
Dining room
- Description: Light & Airy
- Level: Main
- Area: 100
- Dimensions: 10 x 10
Kitchen
- Description: Spacious
- Level: Main
- Area: 286
- Dimensions: 22 x 13
Living room
- Description: Lvp Flooring
- Level: Main
- Area: 180
- Dimensions: 15 x 12
Heating
- Electric
Cooling
- Central Air
Appliances
- Included: Dishwasher, Disposal, Microwave, Electric Range, Refrigerator, Washer/Dryer, Electric Water Heater
- Laundry: Convienient
Features
- Basement: None
- Has fireplace: No
Interior area
- Total structure area: 2,020
- Total interior livable area: 2,020 sqft
Property
Parking
- Total spaces: 2
- Parking features: Attached, 2
- Attached garage spaces: 2
- Has uncovered spaces: Yes
- Details: Driveway(Concrete)
Features
- Levels: Two
- Patio & porch: Deck, Patio
- Spa features: Heated
Lot
- Size: 0.28 Acres
- Dimensions: 150 x 60
Details
- Parcel number: 891803310612000030
- Zoning: RESIDENTIAL
Construction
Type & style
- Home type: SingleFamily
- Architectural style: Two Story
- Property subtype: Single Family Residence, Residential
Materials
- Brick, Vinyl Siding, Stick
- Roof: Metal
Condition
- Year built: 1968
Utilities & green energy
- Electric: Richmond Power & Light
- Gas: None
- Sewer: Public Sewer
- Water: Public
Community & HOA
Location
- Region: Richmond
Financial & listing details
- Price per square foot: $106/sqft
- Tax assessed value: $164,900
- Annual tax amount: $225
- Date on market: 7/8/2026
Estimated market value
Not available
Estimated sales range
Not available
$1,797/mo
Price history
| Date | Event | Price |
|---|---|---|
| 7/21/2026 | Pending sale | $213,900$106/sqft |
Source:  RLMS #10053910 Report a problem RLMS #10053910 Report a problem | ||
| 7/8/2026 | Listed for sale | $213,900$106/sqft |
Source: RLMS #10053910 Report a problem | ||
| 7/8/2026 | Listing removed | $213,900$106/sqft |
Source: RLMS #10051810 Report a problem | ||
| 4/29/2026 | Pending sale | $213,900$106/sqft |
Source: RLMS #10051810 Report a problem | ||
| 3/30/2026 | Price change | $213,900-0.5%$106/sqft |
Source: RLMS #10051810 Report a problem | ||
| 10/29/2025 | Price change | $214,900-4.4%$106/sqft |
Source: RLMS #10051810 Report a problem | ||
| 8/18/2025 | Listed for sale | $224,900+2.2%$111/sqft |
Source: RLMS #10051810 Report a problem | ||
| 7/23/2025 | Listing removed | $220,000$109/sqft |
Source: RLMS #10051567 Report a problem | ||
| 7/22/2025 | Listed for sale | $220,000+15.9%$109/sqft |
Source: RLMS #10051567 Report a problem | ||
| 5/11/2023 | Listing removed | -- |
Source:  MIBOR as distributed by MLS GRID #21917299 Report a problem MIBOR as distributed by MLS GRID #21917299 Report a problem | ||
| 5/6/2023 | Price change | $189,900-5.1%$94/sqft |
Source: MIBOR as distributed by MLS GRID #21917299 Report a problem | ||
| 4/25/2023 | Listed for sale | $200,000$99/sqft |
Source: MIBOR as distributed by MLS GRID #21917299 Report a problem | ||
Public tax history
| Year | Property taxes | Tax assessment |
|---|---|---|
| 2025 | $226 -20% | $164,900 +16.4% |
| 2024 | $282 | $141,700 +14.2% |
| 2023 | -- | $124,100 +20.8% |
| 2022 | -- | $102,700 +7.7% |
| 2021 | -- | $95,400 +2.1% |
| 2020 | -- | $93,400 +2.3% |
| 2019 | -- | $91,300 -6.4% |
| 2018 | $974 | $97,500 +0.1% |
| 2017 | $974 -1.7% | $97,400 |
| 2016 | $991 +6.4% | $97,400 +4.6% |
| 2014 | $931 -5% | $93,100 -5% |
| 2013 | $980 +11.2% | $98,000 +2.9% |
| 2012 | $881 -10.8% | $95,200 -3.6% |
| 2011 | $988 +0.3% | $98,800 -2.4% |
| 2010 | $985 -3.6% | $101,200 -3% |
| 2009 | $1,022 +37.6% | $104,300 -5.8% |
| 2007 | $743 | $110,700 +3% |
| 2006 | -- | $107,500 +17.9% |
| 2005 | -- | $91,200 |
Find assessor info on the county website
Monthly payment
Est. payment
Payment breakdown
Explore the cost of this home by adjusting the details. Changes won't be saved.Climate risks
Neighborhood: 47374
Nearby schools
Schools provided by the listing agent
- Elementary: Charles
- Middle: Dennis/Test
- High: Richmond
Source: RLMS. This data may not be complete. We recommend contacting the local school district to confirm school assignments for this home.
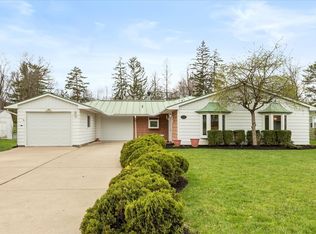
Similar homes
- $229,9004 bd2 ba2.3k sqft429 S 23rd St, Richmond, IN 47374For Sale
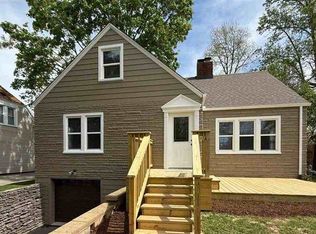 MLS ID #10053727, Elly Casebolt-Flanagan. RLMS
 - $219,9003 bd2 ba2.1k sqft411 S 23rd St, Richmond, IN 47374For Sale
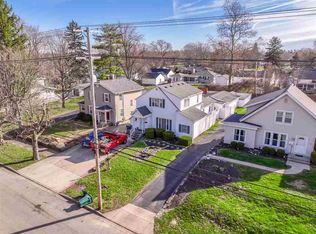 MLS ID #10053030, Lindsey Fortman. RLMS
 - $240,0003 bd3 ba1.7k sqft2513 S J St, Richmond, IN 47374For Sale
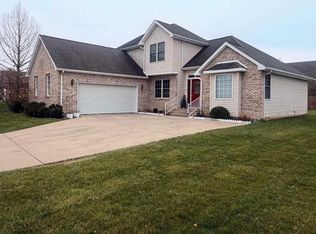 MLS ID #10053147, Alfredo Diamond. RLMS
 - $229,9004 bd2 ba1.6k sqft1200 University Blvd, Richmond, IN 47374For Sale
 MLS ID #10053922, Tim Orr. RLMS
