Take a look at this gorgeous newer construction home that will impress you from the moment you walk through the front door. This lovely home features tall ceilings, beautiful hardwood floors, tons of natural light, & upgraded moldings. You will enjoy the open floor plan that seamlessly merges all of the spaces together. The kitchen island is incredibly large & adds to the overall WOW factor in this home. The kitchen features stainless appliances, tons of cabinet storage, and plenty of counter space for entertaining a large crowd. The master suite is beautiful and has an oversized master closet. There are 2 secondary bedrooms, another full bath, and a laundry room/drop zone on the 1st floor. Upstairs, there is a large loft, a guest bedroom, and a full bath, making it perfect for a hangout space or a guest suite. The covered back patio with custom stonework, and a built-in grill area make the private backyard the perfect place to unwind after a long day.
Closed
$485,000
2503 Seagull Dr, Denver, NC 28037
4beds
2,517sqft
Single Family Residence
Built in 2018
0.17 Acres Lot
$498,000 Zestimate®
$193/sqft
$2,609 Estimated rent
Home value
$498,000
$473,000 - $523,000
$2,609/mo
Zestimate® history
Owner options
List your home for rent
$2,609/mo
Rent Zestimate®
Find your next renter with Zillow Rental Manager. Plus, with online applications, you can quickly screen prospective tenants – for free.
$2,609/mo
Rent Zestimate®
Refinance and save
$3,086/mo
Est. payment
Refinancing to a lower rate could help reduce your monthly payments and save thousands over the life of the loan.
$3,086/mo
Est. payment
Explore your selling options
Work with a Zillow partner agent
Leverage their expertise and Zillow's premium Showcase listings to get your home seen by more buyers.
Get startedList with your own agent
Get your home in front of millions of buyers by listing it on Zillow.
Learn how to do itSell it yourself
Take full control of how buyers see your home on Zillow by listing For Sale by Owner (FSBO).
List your homeWhat's special
Tons of natural lightTall ceilingsBeautiful hardwood floorsUpgraded moldingsLarge loftPrivate backyardOpen floor plan
Zillow last checked:
Listing updated:
Listed by:
Kaila Lindsey kaila@thetrulanegroup.com,
EXP Realty LLC
Bought with:
Beth McClay
Keller Williams Advantage
Source: Canopy MLS as distributed by MLS GRID,MLS#: 4055347
Facts & features
Interior
Bedrooms & bathrooms
- Bedrooms: 4
- Bathrooms: 3
- Full bathrooms: 3
- Main level bedrooms: 3
Primary bedroom
- Features: Ceiling Fan(s), Walk-In Closet(s)
- Level: Main
Other
- Level: Upper
Other
- Level: Upper
Laundry
- Level: Main
Heating
- Central
Cooling
- Central Air
Appliances
- Included: Dishwasher, Gas Oven, Gas Range, Microwave
- Laundry: Laundry Room
Features
- Breakfast Bar, Drop Zone, Kitchen Island, Open Floorplan, Pantry, Tray Ceiling(s)(s), Walk-In Closet(s)
- Flooring: Carpet, Hardwood, Tile
- Doors: Insulated Door(s), Screen Door(s), Sliding Doors, Storm Door(s)
- Windows: Insulated Windows
- Has basement: No
- Fireplace features: Gas, Living Room
Interior area
- Total structure area: 2,517
- Total interior livable area: 2,517 sqft
- Finished area above ground: 2,517
- Finished area below ground: 0
Property
Parking
- Total spaces: 6
- Parking features: Driveway, Attached Garage, Garage on Main Level
- Attached garage spaces: 2
- Uncovered spaces: 4
Features
- Levels: One and One Half
- Stories: 1.5
- Patio & porch: Covered, Rear Porch
- Exterior features: Fire Pit, Gas Grill
- Pool features: Community
- Fencing: Back Yard,Fenced
Lot
- Size: 0.17 Acres
Details
- Parcel number: 94015
- Zoning: PD-R
- Special conditions: Standard
Construction
Type & style
- Home type: SingleFamily
- Property subtype: Single Family Residence
Materials
- Brick Partial, Fiber Cement
- Foundation: Slab
- Roof: Shingle
Condition
- New construction: No
- Year built: 2018
Details
- Builder model: Azalea D
- Builder name: D.R. Horton
Utilities & green energy
- Sewer: Public Sewer
- Water: City
Community & HOA
Community
- Features: Clubhouse, Picnic Area, Playground, RV / Boat Storage, Street Lights, Walking Trails
- Security: Smoke Detector(s)
- Subdivision: Covington at Lake Norman
HOA
- Has HOA: Yes
- HOA fee: $193 quarterly
- HOA name: Cedar Management
- HOA phone: 704-644-8808
Location
- Region: Denver
Financial & listing details
- Price per square foot: $193/sqft
- Tax assessed value: $317,589
- Annual tax amount: $3,126
- Date on market: 8/1/2023
- Cumulative days on market: 17 days
- Listing terms: Cash,Conventional,FHA,USDA Loan,VA Loan
- Road surface type: Concrete, Paved
Price history
| Date | Event | Price |
|---|---|---|
| 9/11/2023 | Sold | $485,000-1%$193/sqft |
Source:  Canopy MLS as distributed by MLS GRID #4055347 Report a problem Canopy MLS as distributed by MLS GRID #4055347 Report a problem | ||
| 8/18/2023 | Pending sale | $490,000$195/sqft |
Source: Canopy MLS as distributed by MLS GRID #4055347 Report a problem | ||
| 8/16/2023 | Price change | $490,000-1%$195/sqft |
Source: Canopy MLS as distributed by MLS GRID #4055347 Report a problem | ||
| 8/1/2023 | Listed for sale | $495,000+50.9%$197/sqft |
Source: Canopy MLS as distributed by MLS GRID #CAR4055347 Report a problem | ||
| 9/24/2019 | Sold | $328,000+5.5%$130/sqft |
Source: Canopy MLS as distributed by MLS GRID #3537866 Report a problem | ||
| 5/7/2019 | Listing removed | $310,946$124/sqft |
Source: D.R. Horton - Charlotte Report a problem | ||
| 3/23/2019 | Listed for sale | $310,946+4%$124/sqft |
Source: D.R. Horton - Charlotte Report a problem | ||
| 2/22/2019 | Sold | $299,000$119/sqft |
Source: Public Record Report a problem | ||
Public tax history
| Year | Property taxes | Tax assessment |
|---|---|---|
| 2025 | $3,126 +1% | $493,550 |
| 2024 | $3,096 | $493,550 |
| 2023 | $3,096 +25.4% | $493,550 +55.4% |
| 2022 | $2,468 +0.9% | $317,589 |
| 2021 | $2,446 +3.4% | $317,589 |
| 2020 | $2,367 +2% | $317,589 |
| 2019 | $2,321 +3737.4% | $317,589 +647.3% |
| 2018 | $60 | $42,500 |
Find assessor info on the county website
Neighborhood: 28037
Nearby homes
- $405,1003 bd2 ba1.9k sqft2497 Seagull Dr, Denver, NC 28037Off Market

- $421,0002 bd2 ba1.6k sqft2509 Seagull Dr, Denver, NC 28037Off Market
- $405,0003 bd2 ba1.6k sqft2491 Seagull Dr, Denver, NC 28037Sold

- $455,0003 bd2 ba1.9k sqft2515 Seagull Dr, Denver, NC 28037Sold
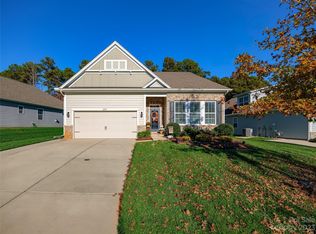
- $483,5004 bd3 ba2.3k sqft2492 Seagull Dr, Denver, NC 28037Off Market
- $444,4003 bd2 ba1.9k sqft2486 Seagull Dr, Denver, NC 28037Off Market
- $438,4003 bd2 ba1.9k sqft2498 Seagull Dr, Denver, NC 28037Off Market
- $394,8002 bd2 ba1.5k sqft2485 Seagull Dr, Denver, NC 28037Off Market
Nearby schools
GreatSchools rating
- 9/10Rock Springs ElementaryGrades: PK-5Distance: 2.4 mi
- 6/10North Lincoln MiddleGrades: 6-8Distance: 7.5 mi
- 6/10North Lincoln High SchoolGrades: 9-12Distance: 7.6 mi
Schools provided by the listing agent
- Elementary: Rock Springs
- Middle: North Lincoln
- High: North Lincoln
Source: Canopy MLS as distributed by MLS GRID. This data may not be complete. We recommend contacting the local school district to confirm school assignments for this home.
Get a cash offer in 3 minutes
Find out how much your home could sell for in as little as 3 minutes with a no-obligation cash offer.
Estimated market value
$498,000
Get a cash offer in 3 minutes
Find out how much your home could sell for in as little as 3 minutes with a no-obligation cash offer.
Estimated market value
$498,000
- North Carolina
- Lincoln County
- Denver
- 28037
- 2503 Seagull Dr
Nearby cities
Nearby zip codes
Other Denver Topics
