More exquisite than a model home! This 1900 sf ranch home is dressed to impress and upgraded to the max! Soaring 10’ ceilings make this home open and spacious. Upgraded 5” wide plank engineered wood floors & upgraded tile. Designer kitchen with level 3 cabinetry, under cabinet lighting, wall oven & hood vent. The custom aftermarket upgrades are what really sets this home apart. Outside includes upgraded landscaping with Tea Olive bushes lining the side yard adding to the already private wooded view, full yard irrigation, driveway concrete extension and a paver patio with a stone firepit and seating wall. Interior customizations that call out to you are 4” plantation shutters, a barn door entry into the primary bath, built-in closet organizer, laundry room cabinets & laundry sink, and overhead built-in garage shelving. You can breathe easy with the newly added air scrubber with a state-of-the-art thermostat. You will long for nothing in this home and enjoy fine luxury living.
Closed
$455,000
2515 Seagull Dr, Denver, NC 28037
3beds
1,918sqft
Single Family Residence
Built in 2018
0.19 Acres Lot
$458,300 Zestimate®
$237/sqft
$2,394 Estimated rent
Home value
$458,300
$435,000 - $481,000
$2,394/mo
Zestimate® history
Owner options
List your home for rent
$2,394/mo
Rent Zestimate®
Find your next renter with Zillow Rental Manager. Plus, with online applications, you can quickly screen prospective tenants – for free.
$2,394/mo
Rent Zestimate®
Refinance and save
$2,907/mo
Est. payment
Refinancing to a lower rate could help reduce your monthly payments and save thousands over the life of the loan.
$2,907/mo
Est. payment
Explore your selling options
Work with a Zillow partner agent
Leverage their expertise and Zillow's premium Showcase listings to get your home seen by more buyers.
Get startedList with your own agent
Get your home in front of millions of buyers by listing it on Zillow.
Learn how to do itSell it yourself
Take full control of how buyers see your home on Zillow by listing For Sale by Owner (FSBO).
List your homeWhat's special
Stone firepitDesigner kitchenBuilt-in closet organizerModel homeLaundry room cabinetsPrimary bathPaver patio
Zillow last checked:
Listing updated:
Listed by:
Kathy Wing kathywingrealtor@gmail.com,
NorthGroup Real Estate LLC
Bought with:
Donnie Morrison
ProStead Realty
Source: Canopy MLS as distributed by MLS GRID,MLS#: 4089900
Facts & features
Interior
Bedrooms & bathrooms
- Bedrooms: 3
- Bathrooms: 2
- Full bathrooms: 2
- Main level bedrooms: 3
Primary bedroom
- Level: Main
Primary bedroom
- Level: Main
Bedroom s
- Level: Main
Bedroom s
- Level: Main
Bedroom s
- Level: Main
Bedroom s
- Level: Main
Breakfast
- Level: Main
Breakfast
- Level: Main
Dining room
- Level: Main
Dining room
- Level: Main
Kitchen
- Level: Main
Kitchen
- Level: Main
Laundry
- Level: Main
Laundry
- Level: Main
Living room
- Level: Main
Living room
- Level: Main
Heating
- Central, Electric, Heat Pump
Cooling
- Central Air, Electric, Heat Pump
Appliances
- Included: Dishwasher, Disposal, Electric Water Heater, Exhaust Hood, Gas Cooktop, Microwave, Self Cleaning Oven, Wall Oven
- Laundry: Electric Dryer Hookup, Laundry Room, Main Level, Washer Hookup
Features
- Breakfast Bar, Drop Zone, Kitchen Island, Open Floorplan, Pantry, Tray Ceiling(s)(s), Walk-In Closet(s)
- Flooring: Carpet, Hardwood, Tile
- Doors: Sliding Doors
- Windows: Insulated Windows
- Has basement: No
- Attic: Pull Down Stairs
- Fireplace features: Living Room
Interior area
- Total structure area: 1,918
- Total interior livable area: 1,918 sqft
- Finished area above ground: 1,918
- Finished area below ground: 0
Property
Parking
- Total spaces: 2
- Parking features: Driveway, Attached Garage, Garage Door Opener, Garage Faces Front, Garage on Main Level
- Attached garage spaces: 2
- Has uncovered spaces: Yes
Accessibility
- Accessibility features: No Interior Steps
Features
- Levels: One
- Stories: 1
- Patio & porch: Covered, Front Porch, Patio, Rear Porch
- Exterior features: Fire Pit, In-Ground Irrigation
- Pool features: Community
Lot
- Size: 0.19 Acres
- Dimensions: 72 x 129 x 53 x 133
Details
- Parcel number: 94013
- Zoning: PD-R
- Special conditions: Standard
- Other equipment: Other - See Remarks
Construction
Type & style
- Home type: SingleFamily
- Architectural style: Transitional
- Property subtype: Single Family Residence
Materials
- Brick Partial, Fiber Cement
- Foundation: Slab
Condition
- New construction: No
- Year built: 2018
Details
- Builder name: DR Horton
Utilities & green energy
- Sewer: County Sewer
- Water: County Water
- Utilities for property: Cable Available, Underground Utilities
Community & HOA
Community
- Features: Clubhouse, Picnic Area, Playground, Street Lights
- Subdivision: Covington at Lake Norman
HOA
- Has HOA: Yes
- HOA fee: $193 quarterly
- HOA name: Cedar Management Group
- HOA phone: 704-644-8808
Location
- Region: Denver
Financial & listing details
- Price per square foot: $237/sqft
- Tax assessed value: $422,366
- Annual tax amount: $2,695
- Date on market: 11/24/2023
- Cumulative days on market: 4 days
- Listing terms: Cash,Conventional
- Road surface type: Concrete, Paved
Price history
| Date | Event | Price |
|---|---|---|
| 12/29/2023 | Sold | $455,000+1.1%$237/sqft |
Source:  Canopy MLS as distributed by MLS GRID #4089900 Report a problem Canopy MLS as distributed by MLS GRID #4089900 Report a problem | ||
| 11/29/2023 | Pending sale | $449,999$235/sqft |
Source: Canopy MLS as distributed by MLS GRID #4089900 Report a problem | ||
| 11/24/2023 | Listed for sale | $449,999+52%$235/sqft |
Source: Canopy MLS as distributed by MLS GRID #4089900 Report a problem | ||
| 10/29/2018 | Sold | $296,000$154/sqft |
Source: Public Record Report a problem | ||
Public tax history
| Year | Property taxes | Tax assessment |
|---|---|---|
| 2025 | $2,695 +1.1% | $422,366 |
| 2024 | $2,667 | $422,366 |
| 2023 | $2,667 +25.2% | $422,366 +55.3% |
| 2022 | $2,130 +0.9% | $271,917 |
| 2021 | $2,111 +3.4% | $271,917 |
| 2020 | $2,040 +1.9% | $271,917 |
| 2019 | $2,002 +3209.1% | $271,917 +539.8% |
| 2018 | $60 | $42,500 |
Find assessor info on the county website
Neighborhood: 28037
Nearby homes
- $421,0002 bd2 ba1.6k sqft2509 Seagull Dr, Denver, NC 28037Off Market
- $457,3004 bd3 ba1.9k sqft2521 Seagull Dr, Denver, NC 28037Off Market
- $490,6003 bd3 ba2.4k sqft2510 Seagull Drive, Denver, NC 28037Off Market
- $485,0004 bd3 ba2.5k sqft2503 Seagull Dr, Denver, NC 28037Sold
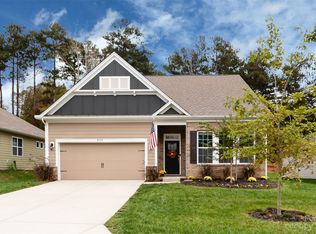
- $491,0004 bd3 ba2.4k sqft2510 Seagull Dr, Denver, NC 28037Off Market
- $472,2002 bd2 ba1.6k sqft2504 Seagull Dr, Denver, NC 28037Off Market
- $405,1003 bd2 ba1.9k sqft2497 Seagull Dr, Denver, NC 28037Off Market
- $438,4003 bd2 ba1.9k sqft2498 Seagull Dr, Denver, NC 28037Off Market
Nearby schools
GreatSchools rating
- 9/10Rock Springs ElementaryGrades: PK-5Distance: 2.4 mi
- 6/10North Lincoln MiddleGrades: 6-8Distance: 7.5 mi
- 6/10North Lincoln High SchoolGrades: 9-12Distance: 7.6 mi
Schools provided by the listing agent
- Elementary: Rock Springs
- Middle: North Lincoln
- High: North Lincoln
Source: Canopy MLS as distributed by MLS GRID. This data may not be complete. We recommend contacting the local school district to confirm school assignments for this home.
Get a cash offer in 3 minutes
Find out how much your home could sell for in as little as 3 minutes with a no-obligation cash offer.
Estimated market value
$458,300
Get a cash offer in 3 minutes
Find out how much your home could sell for in as little as 3 minutes with a no-obligation cash offer.
Estimated market value
$458,300
- North Carolina
- Lincoln County
- Denver
- 28037
- 2515 Seagull Dr
Nearby cities
Nearby zip codes
Other Denver Topics
