Welcome to this charming 3-bedroom, 2-bathroom ranch home, nestled on a tranquil conservation lot. This serene property offers the perfect balance of privacy and natural beauty. Inside, you’ll be greeted by a spacious and inviting living area featuring stunning wood plank ceilings that add warmth and character to the space. The centerpiece of the living room is a cozy stone fireplace, ideal for relaxing evenings or entertaining guests. The open floor plan seamlessly connects the living room to the dining area and kitchen, making it perfect for modern living. The kitchen is well-equipped with ample counter space, custom upgraded hickory wood cabinets, granite countertops and a bonus center island ideal for preparing meals. The large windows provide views of the lush, wooded surroundings and your screened in Jacuzzi pool area. There is large bonus Florida room with ample sitting area that can be accessed from the Master Bedroom OR Dining room area. This seller has also added covered open area deck areas to extend your entertainment space. The metal shop is a nice addition to the backyard and provides ample storage. The exterior of the home has been thoughtfully accented with real stone and the roof was replaced in 2022. This home a true gem as you can step outside to your own private oasis, whether you're hosting a summer barbecue or simply relaxing by the water, the conservation lot ensures peace and privacy. This home is the perfect retreat, offering the ideal blend of comfort, nature, and style. Don’t miss the opportunity to make it yours!
Sold for $470,000
$470,000
2503 Withy Ct, Tampa, FL 33618
3beds
1,514sqft
Single Family Residence
Built in 1979
0.34 Acres Lot
$455,800 Zestimate®
$310/sqft
$3,211 Estimated rent
Home value
$455,800
$415,000 - $497,000
$3,211/mo
Zestimate® history
Owner options
List your home for rent
$3,211/mo
Rent Zestimate®
Find your next renter with Zillow Rental Manager. Plus, with online applications, you can quickly screen prospective tenants – for free.
$3,211/mo
Rent Zestimate®
Refinance and save
$3,291/mo
Est. payment
Refinancing to a lower rate could help reduce your monthly payments and save thousands over the life of the loan.
$3,291/mo
Est. payment
Explore your selling options
Work with a Zillow partner agent
Leverage their expertise and Zillow's premium Showcase listings to get your home seen by more buyers.
Get startedList with your own agent
Get your home in front of millions of buyers by listing it on Zillow.
Learn how to do itSell it yourself
Take full control of how buyers see your home on Zillow by listing For Sale by Owner (FSBO).
List your homeWhat's special
Zillow last checked:
Listing updated:
Listed by:
Corin Hall 813-714-8692,
ELITE BROKERS, LLC 813-312-3063,
Barbara Tomberlin 813-714-1292,
ELITE BROKERS, LLC
Bought with:
Non-Member Agent
STELLAR NON-MEMBER OFFICE
Source: Stellar MLS,MLS#: TB8356321 Originating MLS: Suncoast Tampa
Originating MLS: Suncoast Tampa
Facts & features
Interior
Bedrooms & bathrooms
- Bedrooms: 3
- Bathrooms: 2
- Full bathrooms: 2
Rooms
- Room types: Family Room, Dining Room
Primary bedroom
- Features: Built-in Closet
- Level: First
- Area: 385.12 Square Feet
- Dimensions: 16.6x23.2
Bedroom 2
- Features: Built-in Closet
- Level: First
- Area: 131.44 Square Feet
- Dimensions: 12.4x10.6
Bedroom 3
- Features: Built-in Closet
- Level: First
- Area: 128.26 Square Feet
- Dimensions: 12.1x10.6
Primary bathroom
- Level: First
- Area: 64.66 Square Feet
- Dimensions: 5.3x12.2
Bathroom 2
- Level: First
- Area: 43.86 Square Feet
- Dimensions: 5.1x8.6
Dining room
- Level: Basement
- Area: 143.32 Square Feet
- Dimensions: 12.9x11.11
Florida room
- Level: First
- Area: 227.15 Square Feet
- Dimensions: 16.11x14.1
Kitchen
- Level: Basement
- Area: 233.49 Square Feet
- Dimensions: 12.9x18.1
Living room
- Level: Basement
- Area: 227.15 Square Feet
- Dimensions: 16.11x14.1
Heating
- Central
Cooling
- Central Air
Appliances
- Included: Dishwasher, Microwave, Range, Refrigerator
- Laundry: In Garage
Features
- Eating Space In Kitchen, High Ceilings, Primary Bedroom Main Floor, Solid Surface Counters, Solid Wood Cabinets, Stone Counters, Vaulted Ceiling(s), Walk-In Closet(s)
- Flooring: Carpet, Ceramic Tile, Engineered Hardwood
- Has fireplace: Yes
- Fireplace features: Family Room, Wood Burning
Interior area
- Total structure area: 2,446
- Total interior livable area: 1,514 sqft
Property
Parking
- Total spaces: 2
- Parking features: Driveway, Oversized, Parking Pad
- Attached garage spaces: 2
- Has uncovered spaces: Yes
- Details: Garage Dimensions: 22x25
Features
- Levels: One
- Stories: 1
- Patio & porch: Covered, Deck, Enclosed, Porch, Rear Porch, Screened
- Exterior features: Storage
- Has private pool: Yes
- Pool features: Deck, Gunite, In Ground
- Has view: Yes
- View description: Trees/Woods
Lot
- Size: 0.34 Acres
- Dimensions: 88 x 167
- Features: Conservation Area, Cul-De-Sac, In County, Oversized Lot, Street Dead-End
- Residential vegetation: Mature Landscaping, Wooded
Details
- Additional structures: Shed(s)
- Parcel number: U2727180OWB0000000002.0
- Zoning: RSC-4
- Special conditions: None
Construction
Type & style
- Home type: SingleFamily
- Architectural style: Ranch
- Property subtype: Single Family Residence
Materials
- Block, Stone, Wood Siding
- Foundation: Slab
- Roof: Shingle
Condition
- Completed
- New construction: No
- Year built: 1979
Utilities & green energy
- Sewer: Public Sewer
- Water: Public
- Utilities for property: Electricity Connected, Underground Utilities, Water Connected
Community & HOA
Community
- Pet fee: $0 monthly
- Subdivision: CEDARWOOD SUB
HOA
- Has HOA: No
Location
- Region: Tampa
Financial & listing details
- Price per square foot: $310/sqft
- Tax assessed value: $321,797
- Annual tax amount: $2,456
- Date on market: 2/28/2025
- Cumulative days on market: 22 days
- Listing terms: Cash,Conventional,FHA,VA Loan
- Ownership: Fee Simple
- Total actual rent: 0
- Electric utility on property: Yes
- Road surface type: Paved, Asphalt
Price history
| Date | Event | Price |
|---|---|---|
| 4/17/2025 | Sold | $470,000-2.1%$310/sqft |
Source:  Stellar MLS #TB8356321 Report a problem Stellar MLS #TB8356321 Report a problem | ||
| 3/23/2025 | Pending sale | $479,900$317/sqft |
Source: Stellar MLS #TB8356321 Report a problem | ||
| 3/1/2025 | Listed for sale | $479,900$317/sqft |
Source: Stellar MLS #TB8356321 Report a problem | ||
Public tax history
| Year | Property taxes | Tax assessment |
|---|---|---|
| 2025 | $6,559 +167% | $321,797 +3.2% |
| 2024 | $2,457 +4.6% | $311,894 +119.3% |
| 2023 | $2,348 +7.2% | $142,235 +3% |
| 2022 | $2,191 +2.1% | $138,092 +3% |
| 2021 | $2,145 +4% | $134,070 +1.4% |
| 2020 | $2,062 +4.6% | $132,219 +2.3% |
| 2019 | $1,972 | $129,246 +1.9% |
| 2018 | $1,972 +2.7% | $126,836 -25% |
| 2017 | $1,919 +1.8% | $169,129 +39% |
| 2016 | $1,885 +2% | $121,672 +0.7% |
| 2015 | $1,849 +0.3% | $120,826 +0.8% |
| 2014 | $1,843 | $119,867 +1.5% |
| 2013 | $1,843 +0.6% | $118,096 +1.7% |
| 2012 | $1,832 +3.7% | $116,122 +3% |
| 2011 | $1,767 +2.9% | $112,740 +1.5% |
| 2010 | $1,717 +3.5% | $111,074 +2.7% |
| 2009 | $1,659 +0.5% | $108,154 +0.1% |
| 2008 | $1,651 -11.5% | $108,046 +3% |
| 2007 | $1,865 +0.2% | $104,899 +6.4% |
| 2006 | $1,860 +0.5% | $98,635 +3% |
| 2005 | $1,850 | $95,762 +3% |
| 2004 | -- | $92,973 +1.9% |
| 2003 | -- | $91,239 +2.2% |
| 2002 | -- | $89,245 +1.6% |
| 2001 | -- | $87,840 -1.3% |
| 2000 | $1,680 | $89,038 |
Find assessor info on the county website
Neighborhood: 33618
Nearby homes
- $205,0003 bd2 ba1.6k sqft2505 Withy Ct, Tampa, FL 33618Sold
- $399,9003 bd2 ba1.6k sqft2501 Withy Ct, Tampa, FL 33618For Sale
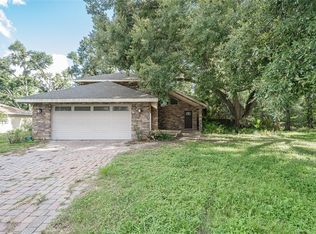
- $431,5004 bd2 ba1.7k sqft2507 Withy Ct, Tampa, FL 33618Off Market
- $541,8004 bd2 ba2.2k sqft2710 Midtimes Dr, Tampa, FL 33618Off Market
- $581,2003 bd3 ba1.7k sqft2504 Withy Ct, Tampa, FL 33618Off Market
- $425,8003 bd2 ba1.6k sqft2506 Withy Ct, Tampa, FL 33618Off Market
- $483,1003 bd2 ba2.4k sqft16206 Yaupon Pl, Tampa, FL 33618Off Market
- $528,7003 bd2 ba2.3k sqft2509 Withy Ct, Tampa, FL 33618Off Market
Nearby schools
GreatSchools rating
- 9/10Maniscalco Elementary SchoolGrades: PK-8Distance: 2.9 mi
- 6/10Gaither High SchoolGrades: 9-12Distance: 1.2 mi
- 3/10Buchanan Middle SchoolGrades: 6-8Distance: 1.4 mi
Get a cash offer in 3 minutes
Find out how much your home could sell for in as little as 3 minutes with a no-obligation cash offer.
Estimated market value
$455,800
Get a cash offer in 3 minutes
Find out how much your home could sell for in as little as 3 minutes with a no-obligation cash offer.
Estimated market value
$455,800
- Florida
- Hillsborough County
- Tampa
- 33618
- 2503 Withy Ct
Nearby cities
Nearby neighborhoods
Nearby zip codes
Other Tampa Topics
