Under contract-accepting backup offers. Short Sale. SHORT SALE. Here's an opportunity to restore this oversized wooded home on a private, lot at the end of a quiet cul-de-sac. Located in one of Carrollwood's most desirable established neighborhoods. Offering exceptional potential, this home is ideal for investors, renovators, or buyers looking to customize a home to their own style. Inside, you'll find vaulted ceilings, an open-concept floor plan, a beautiful stone fireplace, and a spacious loft overlooking the main living area.The first-floor primary suite provides added convenience, while two additional bedrooms are located upstairs. The generous kitchen offers plenty of cabinet storage, and the air-conditioned Florida room provides additional living space for year-round enjoyment. Large windows throughout the home fill the interior with natural light and showcase peaceful views of the private backyard. The oversized lot offers both privacy and ample space for outdoor entertaining or future enhancements. Detached shed and the gazebo are equipped with electricity, adding flexibility for a workshop, hobbies, storage, or outdoor gatherings. Conveniently located near shopping, dining, parks, and major roadways, this home is full of possibilities and ready for its next chapter. Short sale is subject to lender approval.
Under contract
$399,900
2501 Withy Ct, Tampa, FL 33618
3beds
1,670sqft
Single Family Residence
Built in 1986
0.34 Acres Lot
$-- Zestimate®
$239/sqft
$-- HOA
What's special
Oversized wooded homeOpen-concept floor planVaulted ceilingsBeautiful stone fireplaceFirst-floor primary suite
- 24 days |
- 1,074 |
- 137 |
Likely to sell faster than
Zillow last checked:
Listing updated:
Listed by:
CARY Noriega 813-382-7000,
PEOPLE'S CHOICE REALTY SVC LLC 813-933-0677
Source: Stellar MLS,MLS#: TB8523253 Originating MLS: Suncoast Tampa
Originating MLS: Suncoast Tampa
Facts & features
Interior
Bedrooms & bathrooms
- Bedrooms: 3
- Bathrooms: 2
- Full bathrooms: 2
Primary bedroom
- Features: Walk-In Closet(s)
- Level: First
- Area: 216 Square Feet
- Dimensions: 12x18
Bedroom 1
- Features: Storage Closet
- Level: Second
- Area: 120 Square Feet
- Dimensions: 10x12
Bedroom 2
- Features: Storage Closet
- Level: Second
- Area: 110 Square Feet
- Dimensions: 10x11
Dining room
- Level: First
- Area: 126 Square Feet
- Dimensions: 9x14
Kitchen
- Features: Pantry, Storage Closet
- Level: First
Living room
- Level: First
- Area: 270 Square Feet
- Dimensions: 15x18
Heating
- Electric
Cooling
- Central Air, Wall/Window Unit(s)
Appliances
- Included: Dishwasher, Microwave, Range, Refrigerator
- Laundry: In Garage
Features
- Cathedral Ceiling(s), Ceiling Fan(s), Living Room/Dining Room Combo, Open Floorplan, Primary Bedroom Main Floor, Split Bedroom
- Flooring: Carpet, Ceramic Tile
- Has fireplace: Yes
- Fireplace features: Wood Burning
Interior area
- Total structure area: 2,438
- Total interior livable area: 1,670 sqft
Video & virtual tour
Property
Parking
- Total spaces: 2
- Parking features: Driveway
- Attached garage spaces: 2
- Has uncovered spaces: Yes
Features
- Levels: Two
- Stories: 2
- Patio & porch: Enclosed, Porch, Rear Porch
- Exterior features: Lighting, Sidewalk
- Has view: Yes
- View description: Trees/Woods
Lot
- Size: 0.34 Acres
- Dimensions: 88 x 168
- Features: FloodZone, Oversized Lot, Private, Sidewalk
- Residential vegetation: Mature Landscaping
Details
- Additional structures: Gazebo, Shed(s)
- Parcel number: U2727180OWB0000000001.0
- Zoning: RSC-4
- Special conditions: Short Sale
Construction
Type & style
- Home type: SingleFamily
- Architectural style: Traditional
- Property subtype: Single Family Residence
Materials
- Stone, Wood Frame, Wood Siding
- Foundation: Slab
- Roof: Shingle
Condition
- New construction: No
- Year built: 1986
Utilities & green energy
- Sewer: Septic Tank
- Water: Public
- Utilities for property: Electricity Available
Community & HOA
Community
- Pet fee: $0 monthly
- Subdivision: CEDARWOOD SUB
HOA
- Has HOA: No
Location
- Region: Tampa
Financial & listing details
- Price per square foot: $239/sqft
- Tax assessed value: $422,061
- Annual tax amount: $6,543
- Date on market: 6/25/2026
- Cumulative days on market: 20 days
- Listing terms: Cash
- Ownership: Fee Simple
- Total actual rent: 0
- Electric utility on property: Yes
- Road surface type: Asphalt
Estimated market value
Not available
Estimated sales range
Not available
Not available
Price history
| Date | Event | Price |
|---|---|---|
| 7/8/2026 | Contingent | $399,900$239/sqft |
Source:  Stellar MLS #TB8523253 Report a problem Stellar MLS #TB8523253 Report a problem | ||
| 7/3/2026 | Pending sale | $399,900$239/sqft |
Source: Stellar MLS #TB8523253 Report a problem | ||
| 6/26/2026 | Listed for sale | $399,900-19.9%$239/sqft |
Source: Stellar MLS #TB8523253 Report a problem | ||
| 3/28/2022 | Sold | $499,000$299/sqft |
Source: Public Record Report a problem | ||
| 2/6/2022 | Listed for sale | $499,000+107.9%$299/sqft |
Source: Owner Report a problem | ||
| 3/24/2021 | Listing removed | -- |
Source: Owner Report a problem | ||
| 10/18/2017 | Listing removed | $2,000$1/sqft |
Source: Owner Report a problem | ||
| 9/2/2017 | Listed for rent | $2,000$1/sqft |
Source: Owner Report a problem | ||
| 7/8/2013 | Sold | $240,000+143.2%$144/sqft |
Source: Public Record Report a problem | ||
| 11/2/1993 | Sold | $98,700$59/sqft |
Source: Public Record Report a problem | ||
Public tax history
| Year | Property taxes | Tax assessment |
|---|---|---|
| 2025 | $6,543 +8.6% | $364,826 +2.9% |
| 2024 | $6,024 +3.5% | $354,544 +3% |
| 2023 | $5,821 -11.6% | $344,217 -1.4% |
| 2022 | $6,589 +138.3% | $349,252 +104.7% |
| 2021 | $2,765 +3.2% | $170,648 +1.4% |
| 2020 | $2,679 +3.8% | $168,292 +2.3% |
| 2019 | $2,580 | $164,508 +1.9% |
| 2018 | $2,580 +0.8% | $161,441 -12.5% |
| 2017 | $2,561 +1.6% | $184,451 +19.1% |
| 2016 | $2,521 +1.5% | $154,868 +0.7% |
| 2015 | $2,483 -1% | $153,791 -7.9% |
| 2014 | $2,509 -9.3% | $166,992 +7% |
| 2013 | $2,766 +42.9% | $156,056 +28.7% |
| 2012 | $1,935 +11.7% | $121,255 +31.8% |
| 2000 | $1,733 | $91,977 |
Find assessor info on the county website
Monthly payment
Est. payment
Payment breakdown
Explore the cost of this home by adjusting the details. Changes won't be saved.Climate risks
Neighborhood: 33618
Nearby schools
GreatSchools rating
- 9/10Maniscalco Elementary SchoolGrades: PK-8Distance: 2.9 mi
- 6/10Gaither High SchoolGrades: 9-12Distance: 1.2 mi
- 3/10Buchanan Middle SchoolGrades: 6-8Distance: 1.4 mi
Schools provided by the listing agent
- Elementary: Maniscalco-HB
- Middle: Buchanan-HB
- High: Gaither-HB
Source: Stellar MLS. This data may not be complete. We recommend contacting the local school district to confirm school assignments for this home.
- $470,0003 bd2 ba1.5k sqft2503 Withy Ct, Tampa, FL 33618Sold
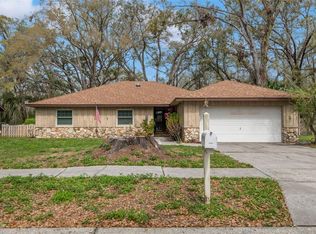
- $501,3003 bd2 ba1.6k sqft16209 Yaupon Pl, Tampa, FL 33618Off Market
- $482,2003 bd2 ba2.4k sqft16206 Yaupon Pl, Tampa, FL 33618Off Market
- $205,0003 bd2 ba1.6k sqft2505 Withy Ct, Tampa, FL 33618Sold
- $581,2003 bd3 ba1.7k sqft2504 Withy Ct, Tampa, FL 33618Off Market
- $528,2003 bd3 ba2k sqft16207 Yaupon Pl, Tampa, FL 33618Off Market
- $537,7004 bd2 ba2.2k sqft2710 Midtimes Dr, Tampa, FL 33618Off Market
- $431,5004 bd2 ba1.7k sqft2507 Withy Ct, Tampa, FL 33618Off Market
A local agent can set up tours, give advice and negotiate with sellers.
A local lender can help you make sure your offer is ready when you are.
Similar homes
- $434,9003 bd2 ba1.8k sqft2024 W Sitka St, Tampa, FL 33604For Sale
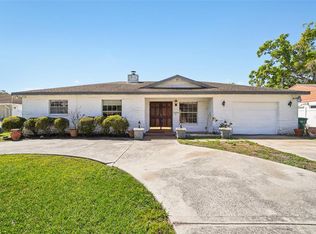
 MLS ID #TB8491910, David Morales, REDFIN CORPORATION. Stellar MLS
 - $375,0003 bd3 ba1.8k sqft5030 Umber Way, Tampa, FL 33624For Sale
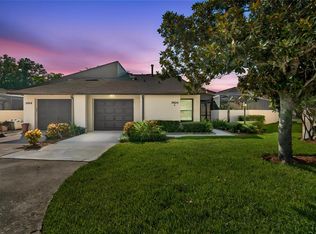 MLS ID #TB8524058, Lynne Hajj, FUTURE HOME REALTY INC. Stellar MLS
 - $589,9993 bd2 ba1.8k sqft14651 Village Glen Cir, Tampa, FL 33618For Sale
 MLS ID #TB8518191, Jared Rutherford, KELLER WILLIAMS TAMPA PROPERTIES. Stellar MLS
 - $455,0004 bd3 ba1.6k sqft15648 Bear Creek Dr, Tampa, FL 33624For Sale
 MLS ID #TB8522092, Anthony Johnson, LPT REALTY, LLC. Stellar MLS
 - $449,9003 bd2 ba1.6k sqft14801 Perriwinkle Pl, Tampa, FL 33625For SaleMLS ID #TB8525379, Justin Eskew, KELLER WILLIAMS TAMPA PROPERTIES. Stellar MLS
- $364,9004 bd2 ba1.8k sqft18425 Swan Lake Dr, Lutz, FL 33549For SaleMLS ID #TB8521778, Jose Cruz, Jr, CHARLES RUTENBERG REALTY INC. Stellar MLS
- $355,0003 bd2 ba1.3k sqft1026 W Rambla St, Tampa, FL 33612For SaleMLS ID #TB8506402, Denny Umphreys, THE ALDRICH AGENCY REAL ESTATE LLC. Stellar MLS
- $315,1044 bd2 ba1.4k sqft10410 N Central Ave, Tampa, FL 33612For SaleMLS ID #TB8525054, Christy Morgan, RE/MAX COLLECTIVE. Stellar MLS
- $347,5003 bd2 ba1.2k sqft17635 Meadowbridge Dr, Lutz, FL 33549For SaleMLS ID #TB8497811, Tiia Cartwright, CARTWRIGHT REALTY. Stellar MLS
- $369,0004 bd2 ba1.3k sqft5923 Yorkshire Rd, Tampa, FL 33634For SaleMLS ID #TB8521470, Luisa Cruz, LLC, DALTON WADE INC. Stellar MLS
- $325,0003 bd2 ba1.9k sqft3803 River Grove Dr, Tampa, FL 33610For SaleMLS ID #TB8512225, Chris Zoller, BRAINARD REALTY. Stellar MLS
- $424,9003 bd2 ba1.3k sqft4703 S Renellie Dr, Tampa, FL 33611For SaleMLS ID #TB8498821, Daniel Westbrook, PA, COAST 2 COAST REALTY. Stellar MLS
- $325,0003 bd2 ba1.5k sqft4709 Travertine Dr, Tampa, FL 33615For SaleMLS ID #TB8526267, Michael Kearney, MCBRIDE KELLY & ASSOCIATES. Stellar MLS
- $430,0003 bd2 ba1.9k sqft505 Village Oak Dr, Tarpon Springs, FL 34689For SaleMLS ID #TB8520520, Renee Gialousis, COLDWELL BANKER REALTY. Stellar MLS
- $200,0002 bd3 ba1.1k sqft16547 Lake Brigadoon Cir, Tampa, FL 33618For SaleMLS ID #TB8526604, Matthew Cogan, LOMBARDO TEAM REAL ESTATE LLC. Stellar MLS
- $349,9003 bd2 ba1.4k sqft7134 Lauder Pl, Tampa, FL 33617For SaleMLS ID #TB8508164, Troy Walseth, KELLER WILLIAMS GULF BEACHES. Stellar MLS
- $371,0004 bd3 ba1.6k sqft6001 Crestridge Rd, Tampa, FL 33634For SaleMLS ID #TB8518161, John Scalia, EXP REALTY LLC. Stellar MLS
- $420,0003 bd2 ba1.8k sqft3818 Biscay Pl, Land O Lakes, FL 34639For SaleMLS ID #TB8446089, Lauren Fleischman, CENTURY 21 BEGGINS ENTERPRISES. Stellar MLS
- $389,9004 bd2 ba2k sqft22704 Roderick Dr, Land O Lakes, FL 34639For SaleMLS ID #TB8506649, Bobby Welbourn, KELLER WILLIAMS RLTY NEW TAMPA. Stellar MLS
- $398,0003 bd2 ba1.6k sqft334 Crosswinds Dr, Palm Harbor, FL 34683For SaleMLS ID #TB8497379, Alee Douglass, PREMIER SOTHEBYS INTL REALTY. Stellar MLS
