Under contract-accepting backup offers. Welcome to one of the best values in the community! This spacious 4-bedroom, 2-bath home with a dedicated den offers approximately 1,830 square feet of comfortable living space and is currently the best-priced home available in the neighborhood. Designed with both functionality and efficiency in mind, this home features fully owned, paid-off solar panels, no lease and no loan, helping reduce monthly energy costs while providing long-term savings and added value for years to come. The open floor plan includes a separate den that is perfect for a home office, playroom, fitness space, or additional guest area. The open living and dining areas provide plenty of room for everyday living and entertaining. Outside you can enjoy Florida living year-round from the screened porch, offering the perfect place to relax with your morning coffee or unwind after a long day. The ½ car garage provides ample room for storage, tools, or recreational equipment. Conveniently located near shopping, dining, schools, parks, and major roadways, this home offers both comfort and convenience in a highly desirable community. Opportunities like this don't come along often. With its spacious layout, energy-efficient solar system, screened outdoor living space, and aggressive pricing, this home is positioned to sell quickly. Schedule your private showing today before this exceptional value is gone! 3D floor plan available upon request. FHA, VA & Conventional Financing Welcome! Home passed a 4pt inspection and wind mitigation inspection 8/6/2026.
Accepting backups
Price cut: $10K (8/21)
$329,900
18425 SWAN LAKE DRIVE, LUTZ, FL 33549
4beds
1,820sqft
Single Family Residence
Built in 1978
8,250 Square Feet Lot
$326,100 Zestimate®
$181/sqft
$-- HOA
What's special
Dedicated denOpen floor planScreened outdoor living spaceSpacious layout
- 110 days
- 89
- 0
Zillow last checked:
Listing updated:
Listed by:
Jose Cruz, Jr 727-342-3332,
CHARLES RUTENBERG REALTY INC 727-538-9200
Source: Stellar MLS,MLS#: TB8521778 Originating MLS: Suncoast Tampa
Originating MLS: Suncoast Tampa
Facts & features
Interior
Bedrooms & bathrooms
- Bedrooms: 4
- Bathrooms: 2
- Full bathrooms: 2
Rooms
- Room types: Den/Library/Office
Primary bedroom
- Features: Built-in Closet
- Level: First
- Area: 161 Square Feet
- Dimensions: 11.5x14
Kitchen
- Features: Built-in Closet
- Level: First
- Area: 78.3 Square Feet
- Dimensions: 13.5x5.8
Living room
- Features: Built-in Closet
- Level: First
- Area: 250 Square Feet
- Dimensions: 25x10
Heating
- Central
Cooling
- Central Air
Appliances
- Included: Dishwasher
- Laundry: Laundry Room
Features
- Kitchen/Family Room Combo, Open Floorplan
- Flooring: Carpet
- Has fireplace: No
Interior area
- Total structure area: 2,396
- Total interior livable area: 1,820 sqft
Property
Parking
- Total spaces: 1
- Parking features: Garage - Attached
- Attached garage spaces: 1
Features
- Levels: One
- Stories: 1
- Exterior features: Rain Gutters
Lot
- Size: 8,250 Square Feet
- Dimensions: 75 x 110
Details
- Parcel number: U1827191BC00000300004.0
- Zoning: RSC-6
- Special conditions: None
Construction
Type & style
- Home type: SingleFamily
- Property subtype: Single Family Residence
Materials
- Block
- Foundation: Slab
- Roof: Shingle
Condition
- New construction: No
- Year built: 1978
Utilities & green energy
- Electric: Photovoltaics Seller Owned
- Sewer: Public Sewer
- Water: Public
- Utilities for property: Public
Green energy
- Energy generation: Solar
Community & HOA
Community
- Pet fee: $0 monthly
- Subdivision: WINDEMERE UNIT I
HOA
- Has HOA: No
Location
- Region: Lutz
Financial & listing details
- Price per square foot: $181/sqft
- Tax assessed value: $279,812
- Annual tax amount: $2,040
- Date on market: 6/22/2026
- Cumulative days on market: 60 days
- Listing terms: Cash,Conventional,FHA,VA Loan
- Ownership: Fee Simple
- Total actual rent: 0
- Road surface type: Paved
Estimated market value
$326,100
$310,000 - $342,000
$2,706/mo
Price history
| Date | Event | Price |
|---|---|---|
| 9/23/2026 | Listed for sale | $329,900$181/sqft |
Source:  Stellar MLS #TB8521778 Report a problem Stellar MLS #TB8521778 Report a problem | ||
| 8/26/2026 | Pending sale | $329,900$181/sqft |
Source: Stellar MLS #TB8521778 Report a problem | ||
| 8/21/2026 | Price change | $329,900-2.9%$181/sqft |
Source: Stellar MLS #TB8521778 Report a problem | ||
| 8/14/2026 | Price change | $339,900-2.9%$187/sqft |
Source: Stellar MLS #TB8521778 Report a problem | ||
| 8/1/2026 | Listed for sale | $349,900-4.1%$192/sqft |
Source: Stellar MLS #TB8521778 Report a problem | ||
| 7/21/2026 | Contingent | $364,900$200/sqft |
Source: Stellar MLS #TB8521778 Report a problem | ||
| 7/8/2026 | Price change | $364,900-1.4%$200/sqft |
Source: Stellar MLS #TB8521778 Report a problem | ||
| 7/2/2026 | Price change | $369,900-1.4%$203/sqft |
Source: Stellar MLS #TB8521778 Report a problem | ||
| 6/22/2026 | Listed for sale | $375,000$206/sqft |
Source: Stellar MLS #TB8521778 Report a problem | ||
Public tax history
| Year | Property taxes | Tax assessment |
|---|---|---|
| 2025 | $2,040 +6.4% | $114,851 +1.6% |
| 2024 | $1,917 +4.2% | $113,082 +3% |
| 2023 | $1,839 +7.8% | $109,788 +3% |
| 2022 | $1,706 +2.6% | $106,590 +3% |
| 2021 | $1,663 +4.7% | $103,485 +1.4% |
| 2020 | $1,588 +13% | $102,056 +2.3% |
| 2019 | $1,405 | $99,761 +3.2% |
| 2018 | $1,405 -0.1% | $96,659 -29.6% |
| 2017 | $1,407 +2.1% | $137,367 +48.1% |
| 2016 | $1,378 +2.5% | $92,724 +0.7% |
| 2015 | $1,345 +0.5% | $92,079 +0.5% |
| 2014 | $1,339 | $91,666 +1.5% |
| 2013 | $1,339 +0.6% | $90,311 +1.7% |
| 2012 | $1,331 -5.4% | $88,801 -3.9% |
| 2011 | $1,407 +1.2% | $92,423 +0.2% |
| 2010 | $1,389 +3.8% | $92,273 +2.7% |
| 2009 | $1,338 +0.7% | $89,847 +0.1% |
| 2008 | $1,329 -14.7% | $89,757 +3% |
| 2007 | $1,559 -3.2% | $87,143 +2.5% |
| 2006 | $1,611 +0.7% | $85,018 +3% |
| 2005 | $1,600 | $82,542 +3% |
| 2004 | -- | $80,138 +1.9% |
| 2003 | -- | $78,644 +2.4% |
| 2002 | -- | $76,801 +1.6% |
| 2001 | -- | $75,592 -4.3% |
| 2000 | $1,444 | $79,028 |
Find assessor info on the county website
Monthly payment
Est. payment
Payment breakdown
Explore the cost of this home by adjusting the details. Changes won't be saved.Climate risks
Neighborhood: 33549
Nearby schools
Schools provided by the listing agent
- Elementary: Lutz-HB
- Middle: Liberty-HB
- High: Freedom-HB
Source: Stellar MLS. This data may not be complete. We recommend contacting the local school district to confirm school assignments for this home.
Similar homes
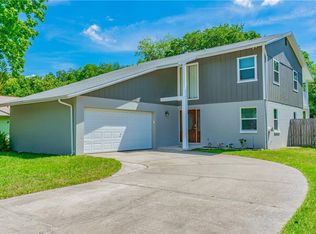
- $339,9004 bd2 ba1.7k sqft3753 MERIDEAN PLACE, LAND O LAKES, FL 34639For Sale
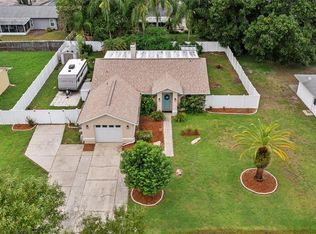
 MLS ID #TB8546333, Jennifer Dobbs, MIHARA & ASSOCIATES INC.. Stellar MLS
 - $415,0003 bd2 ba1.6k sqft18810 GERACI ROAD, LUTZ, FL 33548For Sale
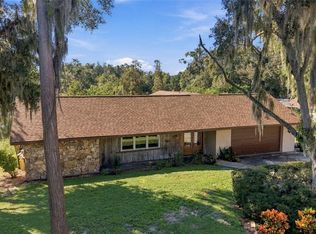 MLS ID #TB8553099, Cassi Currier, REALTY ONE GROUP INNOVATION. Stellar MLS
 - $320,0004 bd2 ba1.4k sqft9318 N 11TH STREET, TAMPA, FL 33612For Sale
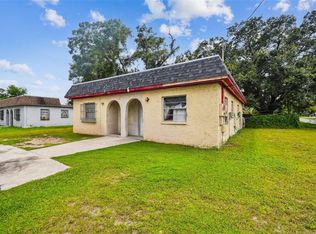 MLS ID #TB8426470, Correy Smith, KELLER WILLIAMS SOUTH TAMPA. Stellar MLS
 - $289,0004 bd2 ba1.1k sqft10101 N 11TH STREET, TAMPA, FL 33612For Sale
 MLS ID #TB8427304, Correy Smith, KELLER WILLIAMS SOUTH TAMPA. Stellar MLS
 - $430,0004 bd3 ba2.2k sqft2347 BROOKSIDE DRIVE, LUTZ, FL 33558For SaleMLS ID #TB8521384, Terri Dusek, RE/MAX PREMIER GROUP. Stellar MLS
- $319,0004 bd2 ba1k sqft4224 E REGNAS AVENUE, TAMPA, FL 33617For SaleMLS ID #TB8535378, Golf Phuphanich, LPT REALTY, LLC. Stellar MLS
- $324,9004 bd3 ba1.6k sqft5207 10TH STREET, ZEPHYRHILLS, FL 33542For SaleMLS ID #TB8537249, Amanda Esqueda, KING & ASSOCIATES REAL ESTATE LLC. Stellar MLS
- $310,0004 bd3 ba2.7k sqft10109 MAIN STREET, THONOTOSASSA, FL 33592For SaleMLS ID #C7528280, Anthony Masso, LAMAR PROPERTIES, INC.. Stellar MLS
- $328,0004 bd2 ba1.3k sqft2815 LINDEN TREE STREET, SEFFNER, FL 33584For SaleMLS ID #TB8523802, Shelly Servedio, LPT REALTY, LLC. Stellar MLS
- $425,0003 bd3 ba2.4k sqft17616 EAGLE LANE, LUTZ, FL 33558For SaleMLS ID #TB8489388, Michelle Griffin, PINEYWOODS REALTY LLC. Stellar MLS
- $374,9004 bd3 ba1.9k sqft37237 NICOLE AVENUE, ZEPHYRHILLS, FL 33541For SaleMLS ID #L4963416, Daniel Campbell, KELLER WILLIAMS REALTY SMART 1. Stellar MLS
- $327,5003 bd2 ba1.8k sqft12603 PECAN TREE DRIVE, HUDSON, FL 34669For SaleMLS ID #W7886373, Ray Revell, SIRROM REALTY LLC. Stellar MLS
- $345,0003 bd2 ba1.9k sqft12803 RED MAPLE COURT, HUDSON, FL 34669For SaleMLS ID #W7887163, Sharon Cotton, HOMAN REALTY GROUP INC. Stellar MLS
- $350,0003 bd2 ba1.4k sqft4834 ALVARADO DRIVE, TAMPA, FL 33634For SaleMLS ID #TB8549540, Anthony Corso, MARK SPAIN REAL ESTATE. Stellar MLS
- $379,9003 bd2 ba1.4k sqft16317 CALIENTE PLACE, TAMPA, FL 33624For SaleMLS ID #TB8514284, Julie Brantley, MIHARA & ASSOCIATES INC.. Stellar MLS
- $399,9003 bd3 ba1.8k sqft4741 SEABERG ROAD, ZEPHYRHILLS, FL 33541For SaleMLS ID #TB8536500, Natosha Jones, CENTURY 21 BILL NYE REALTY. Stellar MLS
- $315,0003 bd2 ba1.3k sqft802 PAPAYA DRIVE, TAMPA, FL 33619For SaleMLS ID #TB8545617, Carmen Gonzalez Padilla, AVENUE HOMES LLC. Stellar MLS
- $345,0003 bd2 ba1.5k sqft1606 DUSTY ROSE LANE, BRANDON, FL 33510For SaleMLS ID #TB8500413, Keithroy Demming, PEOPLE'S CHOICE REALTY SVC LLC. Stellar MLS
- $350,0004 bd4 ba2k sqft3602 N 54TH STREET, TAMPA, FL 33619For SaleMLS ID #TB8520824, Jona Gamboa, KELLER WILLIAMS REALTY- PALM HARBOR. Stellar MLS
- $415,0003 bd2 ba1.4k sqft15370 APACHE DRIVE, THONOTOSASSA, FL 33592For SaleMLS ID #TB8536988, Gina Miles, FLORIDA EXECUTIVE REALTY. Stellar MLS
