***ASSUMABLE VA Mortgage 2.25%*** Welcome to the stunning River Bend Community! This exquisite home offers 5 spacious bedrooms and 4 full bathrooms within a generous open floor plan. Abundant natural light fills every corner, creating a bright and inviting atmosphere that must be experienced firsthand. As you enter, you're greeted by a formal living and dining room featuring updated light fixtures, crown molding, large arched windows with custom plantation shutters, and 12' foot ceilings—perfect for entertaining or relaxing with family. Adjacent to the entry is a private home office. This home has been meticulously maintained and updated. It has a new A/C system, the roof was replaced in 2022, fresh interior and exterior paint, and energy-saving solar panels that will save you hundreds on electricity costs. For the culinary enthusiast, the kitchen is a dream come true with top-of-the-line stainless steel appliances, solid wood 42" cabinets with crown molding, under-cabinet lighting, modern pendant lights, a large island, a breakfast bar, stunning granite countertops, and a custom tile backsplash. The open layout of the kitchen and living room ensures you're always part of the action, whether cooking dinner or watching your favorite TV show. Upstairs, the 5th bedroom, an additional full bathroom, and a bonus room provide an ideal space for entertaining, reading, or enjoying some quiet time. Step outside to a fully fenced, spacious backyard overlooking a tranquil pond, with plenty of room to add a pool. Unwind on one of the two covered lanais while enjoying breathtaking pond views and beautiful Florida sunrises and sunsets. The River Bend Community offers a wealth of amenities, including a swimming pool, splash pad, gym, tennis courts, basketball courts, dog park, and playgrounds. Conveniently located just a short drive from I-75 and US 41, this property provides easy access to Gulf beaches, MacDill Air Force Base, shopping, medical facilities, and hospitals. ASSUMABLE VA Mortgage 2.25%
Sold for $455,000
$455,000
2503 YUKON CLIFF DRIVE, RUSKIN, FL 33570
5beds
3,452sqft
Single Family Residence
Built in 2006
8,250 Square Feet Lot
$462,900 Zestimate®
$132/sqft
$3,129 Estimated rent
Home value
$462,900
$440,000 - $486,000
$3,129/mo
Zestimate® history
Owner options
List your home for rent
$3,129/mo
Rent Zestimate®
Find your next renter with Zillow Rental Manager. Plus, with online applications, you can quickly screen prospective tenants – for free.
$3,129/mo
Rent Zestimate®
Refinance and save
$3,155/mo
Est. payment
Refinancing to a lower rate could help reduce your monthly payments and save thousands over the life of the loan.
$3,155/mo
Est. payment
Explore your selling options
Work with a Zillow partner agent
Leverage their expertise and Zillow's premium Showcase listings to get your home seen by more buyers.
Get startedList with your own agent
Get your home in front of millions of buyers by listing it on Zillow.
Learn how to do itSell it yourself
Take full control of how buyers see your home on Zillow by listing For Sale by Owner (FSBO).
List your homeWhat's special
Zillow last checked:
Listing updated:
Listed by:
Daniel Perez 813-412-9464,
LPT REALTY, LLC 877-366-2213,
Julia Hernandez 954-459-0829,
LPT REALTY, LLC
Bought with:
Shelda Joseph
LA ROSA REALTY SUCCESS LLC
Source: Stellar MLS,MLS#: T3527277 Originating MLS: Orlando Regional
Originating MLS: Orlando Regional
Facts & features
Interior
Bedrooms & bathrooms
- Bedrooms: 5
- Bathrooms: 4
- Full bathrooms: 4
Primary bedroom
- Features: Walk-In Closet(s)
- Level: First
- Dimensions: 18x14
Bedroom 2
- Features: Built-in Closet
- Level: First
Bedroom 3
- Features: Built-in Closet
- Level: First
Bedroom 5
- Features: Walk-In Closet(s)
- Level: Second
Primary bathroom
- Level: First
- Dimensions: 10x15
Bathroom 2
- Level: First
Bathroom 3
- Level: First
Bathroom 4
- Level: Second
Bathroom 4
- Features: Built-in Closet
- Level: First
Den
- Level: First
Dining room
- Level: First
- Dimensions: 21x21
Kitchen
- Features: Breakfast Bar, Pantry, Granite Counters, Kitchen Island
- Level: First
- Dimensions: 17x13
Living room
- Level: First
- Dimensions: 19x28
Loft
- Level: Second
Heating
- Central
Cooling
- Central Air
Appliances
- Included: Dishwasher, Disposal, Microwave, Range, Refrigerator
- Laundry: Electric Dryer Hookup, Inside, Laundry Room, Washer Hookup
Features
- Ceiling Fan(s)
- Flooring: Carpet, Ceramic Tile, Laminate
- Doors: Sliding Doors
- Windows: Shutters
- Has fireplace: No
Interior area
- Total structure area: 4,408
- Total interior livable area: 3,452 sqft
Property
Parking
- Total spaces: 3
- Parking features: Garage - Attached
- Attached garage spaces: 3
Features
- Levels: Two
- Stories: 2
- Exterior features: Irrigation System, Lighting, Private Mailbox, Sidewalk, Storage
Lot
- Size: 8,250 Square Feet
- Dimensions: 75 x 110
Details
- Parcel number: U20321986T00001100004.0
- Zoning: PD
- Special conditions: None
Construction
Type & style
- Home type: SingleFamily
- Property subtype: Single Family Residence
Materials
- Block, Stucco
- Foundation: Slab
- Roof: Shingle
Condition
- New construction: No
- Year built: 2006
Utilities & green energy
- Sewer: Public Sewer
- Water: Public
- Utilities for property: BB/HS Internet Available, Electricity Connected, Sewer Connected, Water Connected
Community & HOA
Community
- Features: Deed Restrictions, Fitness Center, Golf Carts OK, Park, Playground, Pool, Sidewalks
- Pet fee: $0 monthly
- Subdivision: RIVER BEND PH 3A
HOA
- Has HOA: Yes
- HOA fee: $38 monthly
- HOA name: River Bend of Hillsborough County Homeowners Assoc
- HOA phone: 813-600-1100
Location
- Region: Ruskin
Financial & listing details
- Price per square foot: $132/sqft
- Tax assessed value: $435,873
- Annual tax amount: $3,612
- Date on market: 5/17/2024
- Cumulative days on market: 87 days
- Listing terms: Assumable,Cash,Conventional,FHA,USDA Loan,VA Loan
- Ownership: Fee Simple
- Total actual rent: 0
- Electric utility on property: Yes
- Road surface type: Asphalt, Paved
Price history
| Date | Event | Price |
|---|---|---|
| 6/25/2024 | Sold | $455,000-5.2%$132/sqft |
Source:  Stellar MLS #T3527277 Report a problem Stellar MLS #T3527277 Report a problem | ||
| 5/23/2024 | Pending sale | $479,900$139/sqft |
Source: Stellar MLS #T3527277 Report a problem | ||
| 5/17/2024 | Listed for sale | $479,900$139/sqft |
Source: Stellar MLS #T3527277 Report a problem | ||
| 3/20/2024 | Listing removed | -- |
Source: Stellar MLS #T3496376 Report a problem | ||
| 3/15/2024 | Price change | $479,900-1.1%$139/sqft |
Source: Stellar MLS #T3496376 Report a problem | ||
| 2/29/2024 | Listed for sale | $485,000$140/sqft |
Source: Stellar MLS #T3496376 Report a problem | ||
| 2/21/2024 | Listing removed | -- |
Source: Stellar MLS #T3503788 Report a problem | ||
| 2/21/2024 | Pending sale | $485,000$140/sqft |
Source: Stellar MLS #T3496376 Report a problem | ||
| 2/10/2024 | Listed for rent | $3,450$1/sqft |
Source: Stellar MLS #T3503788 Report a problem | ||
| 2/10/2024 | Listed for sale | $485,000$140/sqft |
Source: Stellar MLS #T3496376 Report a problem | ||
| 1/22/2024 | Pending sale | $485,000$140/sqft |
Source: Stellar MLS #T3496376 Report a problem | ||
| 1/19/2024 | Listed for sale | $485,000+2.3%$140/sqft |
Source: Stellar MLS #T3496376 Report a problem | ||
| 11/22/2023 | Listing removed | -- |
Source: Stellar MLS #T3475066 Report a problem | ||
| 11/10/2023 | Price change | $474,000-1%$137/sqft |
Source: Stellar MLS #T3475066 Report a problem | ||
| 10/21/2023 | Price change | $479,000-2%$139/sqft |
Source: Stellar MLS #T3475066 Report a problem | ||
| 10/6/2023 | Listed for sale | $489,000+1.9%$142/sqft |
Source: Stellar MLS #T3475066 Report a problem | ||
| 4/22/2023 | Listing removed | -- |
Source: Stellar MLS #T3426470 Report a problem | ||
| 4/19/2023 | Price change | $479,900-4%$139/sqft |
Source: Stellar MLS #T3426470 Report a problem | ||
| 3/20/2023 | Listed for sale | $499,900$145/sqft |
Source: Stellar MLS #T3426470 Report a problem | ||
| 2/28/2023 | Pending sale | $499,900$145/sqft |
Source: Stellar MLS #T3426470 Report a problem | ||
| 2/24/2023 | Price change | $499,900-2%$145/sqft |
Source: Stellar MLS #T3426470 Report a problem | ||
| 2/2/2023 | Listed for sale | $509,900+82.1%$148/sqft |
Source: Stellar MLS #T3426470 Report a problem | ||
| 7/10/2020 | Sold | $280,000-3.1%$81/sqft |
Source: Stellar MLS #U8074738 Report a problem | ||
| 6/10/2020 | Pending sale | $289,000-24.9%$84/sqft |
Source: LUXURY & BEACH REALTY INC #U8074738 Report a problem | ||
| 7/11/2006 | Sold | $384,600+409.4%$111/sqft |
Source: Public Record Report a problem | ||
| 10/3/1995 | Sold | $75,500$22/sqft |
Source: Public Record Report a problem | ||
Public tax history
| Year | Property taxes | Tax assessment |
|---|---|---|
| 2025 | $11,325 +177.9% | $435,873 -0.1% |
| 2024 | $4,075 +12.8% | $436,365 +35.4% |
| 2023 | $3,613 +8% | $322,357 +3% |
| 2022 | $3,344 +5.4% | $312,968 +3% |
| 2021 | $3,173 -56.8% | $303,852 +24.9% |
| 2020 | $7,352 +2.3% | $243,276 +3.7% |
| 2019 | $7,183 | $234,644 -6% |
| 2018 | $7,183 +1.2% | $249,663 +16.1% |
| 2017 | $7,096 +5.9% | $214,977 +3.2% |
| 2016 | $6,698 -0.7% | $208,283 0% |
| 2015 | $6,743 +5.9% | $208,341 +21.8% |
| 2014 | $6,366 | $171,104 +10% |
| 2013 | $6,366 +9.8% | $155,549 +10% |
| 2012 | $5,796 -7.1% | $141,408 -13.3% |
| 2011 | $6,242 -4.5% | $163,137 -8.8% |
| 2010 | $6,536 -6.1% | $178,975 -16.9% |
| 2009 | $6,959 -16.9% | $215,460 -24.3% |
| 2008 | $8,370 -9.5% | $284,706 -15.1% |
| 2007 | $9,247 +984.1% | $335,314 +8367.5% |
| 2006 | $853 | $3,960 |
Find assessor info on the county website
Neighborhood: 33570
Nearby homes
- $529,9005 bd4 ba3.6k sqft2505 Yukon Cliff Dr, Ruskin, FL 33570Sold
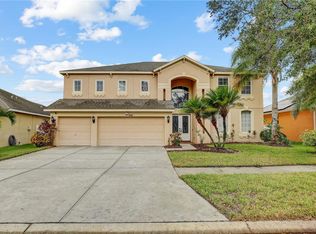
- $444,9005 bd4 ba3.3k sqft2501 Yukon Cliff Dr, Ruskin, FL 33570Off Market
- $448,3004 bd3 ba2.7k sqft2507 Yukon Cliff Dr, Ruskin, FL 33570Off Market
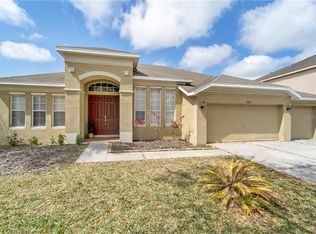
- $509,4005 bd4 ba3.4k sqft2407 Yukon Cliff Dr, Ruskin, FL 33570Off Market
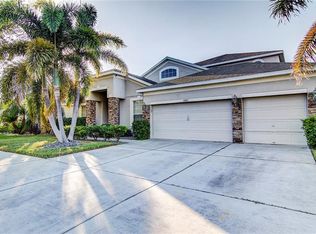
- $524,5005 bd3 ba4.8k sqft2502 Yukon Cliff Dr, Ruskin, FL 33570Off Market
- $391,2004 bd3 ba2.5k sqft2504 Yukon Cliff Dr, Ruskin, FL 33570Off Market
- $436,100-- bd-- ba-- sqft2451 River Briar Blvd, Ruskin, FL 33570Off Market
- $405,5004 bd3 ba2.7k sqft2506 Yukon Cliff Dr, Ruskin, FL 33570Off Market
Nearby schools
GreatSchools rating
- 4/10Ruskin Elementary SchoolGrades: PK-5Distance: 1.6 mi
- 2/10Shields Middle SchoolGrades: 6-8Distance: 5.1 mi
- 3/10Lennard High SchoolGrades: 9-12Distance: 2.6 mi
Schools provided by the listing agent
- Elementary: Ruskin-HB
- Middle: Shields-HB
- High: Lennard-HB
Source: Stellar MLS. This data may not be complete. We recommend contacting the local school district to confirm school assignments for this home.
Get a cash offer in 3 minutes
Find out how much your home could sell for in as little as 3 minutes with a no-obligation cash offer.
Estimated market value
$462,900
Get a cash offer in 3 minutes
Find out how much your home could sell for in as little as 3 minutes with a no-obligation cash offer.
Estimated market value
$462,900
- Florida
- Hillsborough County
- Ruskin
- 33570
- 2503 YUKON CLIFF DRIVE
Nearby cities
Nearby zip codes
Other Ruskin Topics
