Skip main navigation
Off market
  • $509,400

    2407 Yukon Cliff Dr, Ruskin, FL 33570

    5beds
    3,479sqft
    SingleFamily
    Built in 2006
    7,840 Square Feet Lot
    $509,400 Zestimate®
    $146/sqft
    $3,952 Estimated rent

    Home value

    $509,400

    $479,000 - $540,000

    $3,952/mo

    Zestimate® history
    Loading
    Loading...

    Owner options

    List your home for rent

    $3,952/mo

    Rent Zestimate®

    Find your next renter with Zillow Rental Manager. Plus, with online applications, you can quickly screen prospective tenants – for free.

    Learn more

    $3,952/mo

    Rent Zestimate®

    Refinance and save

    $3,551/mo

    Est. payment

    Refinancing to a lower rate could help reduce your monthly payments and save thousands over the life of the loan.

    See today's rates

    $3,551/mo

    Est. payment

    Explore your selling options

    Work with a Zillow partner agent

    Leverage their expertise and Zillow's premium Showcase listings to get your home seen by more buyers.

    Get started

    List with your own agent

    Get your home in front of millions of buyers by listing it on Zillow.

    Learn how to do it

    Sell it yourself

    Take full control of how buyers see your home on Zillow by listing For Sale by Owner (FSBO).

    List your home

    What's special

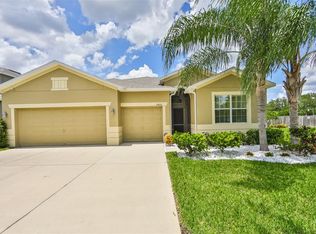
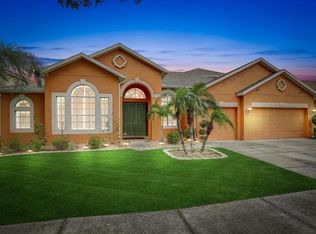
    Live in beautiful River Bend with a tranquil pond view from your private pool and screened in lanai. This 5 bedroom home has it all; with an open floor plan, 3 car garage, and bonus room upstairs you will have plenty of room for entertaining and hosting family and friends. As you enter the front doors you immediately feel the openness of the high ceilings and natural light. To your left is a formal dining room, and to the right a sitting room. The expansive kitchen opens to the living room and beyond through the wall of glass sliding doors out to the pool area. The private master bedroom offers direct access through glass sliders out to the pool, and also features two large walk in closets, a linen closet and roomy master bathroom with garden tub, separate shower, and dual sinks. On the opposite side of the home you'll find 3 guest bedrooms, one with direct access from the bathroom to the pool. Upstairs is the 5th bedroom with full bath and enormous bonus room with additional storage closets. The home features a sound system wired inside and outside in the lanai, new garage door opener for the double garage door, water purification system added in 2016, new lighting in the living and dining room. Additionally the base bolts for the pool cage and bolts and pegs for the hurricane shutters were all recently replaced. The buyer is also offering a home warranty. River Bend offers resort style living with a community pool, playground, fitness center, dog park, and tennis courts.

    This property is off market, which means it's not currently listed for sale or rent on Zillow. This may be different from what's available on other websites or public sources.
    Facts & features

    Interior

    Bedrooms & bathrooms
    • Bedrooms: 5
    • Bathrooms: 4
    • Full bathrooms: 4
    Heating
    • Heat pump
    Cooling
    • Central
    Appliances
    • Included: Dishwasher, Garbage disposal, Microwave, Range / Oven
    Features
    • Flooring: Tile, Carpet, Laminate
    Interior area
    • Total interior livable area: 3,479 sqft

    Property

    Parking
    • Parking features: Garage
    Features
    • Exterior features: Stucco
    • Has view: Yes
    • View description: Water
    • Has water view: Yes
    • Water view: Water
    Lot
    • Size: 7,840 Square Feet
    Details
    • Parcel number: 19322086T000011000020U

    Construction

    Type & style
    • Home type: SingleFamily
    • Architectural style: Contemporary
    Materials
    • masonry
    • Roof: Composition
    Condition
    • Year built: 2006

    Community & HOA

    HOA
    • Has HOA: Yes
    • HOA fee: $23 monthly
    Location
    • Region: Ruskin

    Financial & listing details

    • Price per square foot: $146/sqft
    • Tax assessed value: $457,264
    • Annual tax amount: $4,132

    Price history

    DateEventPrice
    12/27/2018Sold$325,000$93/sqft
    Source: Public Record Report a problem
    11/3/2018Pending sale$325,000$93/sqft
    Source: Keller Williams Realty Select #A4416421 Report a problem
    10/31/2018Price change$325,000-4.1%$93/sqft
    Source: Keller Williams Realty Select #A4416421 Report a problem
    9/28/2018Price change$339,000-2.6%$97/sqft
    Source: BROPHY REAL ESTATE #U8003374 Report a problem
    9/6/2018Price change$348,000-1.1%$100/sqft
    Source: BROPHY REAL ESTATE #U8003374 Report a problem
    8/24/2018Price change$352,000-2.1%$101/sqft
    Source: BROPHY REAL ESTATE #U8003374 Report a problem
    7/25/2018Price change$359,500-1.5%$103/sqft
    Source: BROPHY REAL ESTATE #U8003374 Report a problem
    5/7/2018Listed for sale$365,000+17.7%$105/sqft
    Source: BROPHY REAL ESTATE #U8003374 Report a problem
    9/24/2015Sold$310,000-10.1%$89/sqft
    Source: Stellar MLS #U7740708 Report a problem
    6/19/2015Listed for sale$344,900-11.6%$99/sqft
    Source: COLDWELL BANKER RESIDENTIAL #U7740708 Report a problem
    10/1/2007Sold$390,000-10.1%$112/sqft
    Source: Public Record Report a problem
    9/1/2006Sold$434,000$125/sqft
    Source: Public Record Report a problem

    Public tax history

    YearProperty taxesTax assessment
    2025$4,132 +1.4%$304,968 +2.9%
    2024$4,075 -47.7%$296,373 +3%
    2023$7,795 +5.2%$287,741 +3%
    2022$7,409 +3%$279,360 +3%
    2021$7,191 +3.5%$271,223 +1.4%
    2020$6,945 +1.8%$267,478 +2.3%
    2019$6,823 $261,464 +8%
    2018$6,823 +7.5%$242,101 +1%
    2017$6,350 +0.1%$239,684 +3.2%
    2016$6,341 -1.2%$232,244 +32.4%
    2015$6,418 +17.8%$175,463 +0.8%
    2014$5,446 $174,070 +1.5%
    2013$5,446 +18.3%$171,498 +1.7%
    2012$4,605 +3.6%$168,631 -11.4%
    2011$4,444 +29.9%$190,391 +206%
    2010$3,420 -28.7%$62,216 -59.6%
    2009$4,794 -40%$153,908 -50.6%
    2008$7,993 -18.1%$311,538 -13.7%
    2007$9,765 +1089.5%$361,144 +9671.2%
    2006$821 $3,696
    Find assessor info on the county website

    Neighborhood: 33570

    Nearby schools

    GreatSchools rating
    Schools provided by the listing agent
    • Elementary: Ruskin-HB
    • Middle: Shields-HB
    • High: Lennard-HB

    Source: The MLS. This data may not be complete. We recommend contacting the local school district to confirm school assignments for this home.

    Get a cash offer in 3 minutes
    Find out how much your home could sell for in as little as 3 minutes with a no-obligation cash offer.
    Estimated market value
    $509,400
    Get a cash offer in 3 minutes
    Find out how much your home could sell for in as little as 3 minutes with a no-obligation cash offer.
    Estimated market value
    $509,400