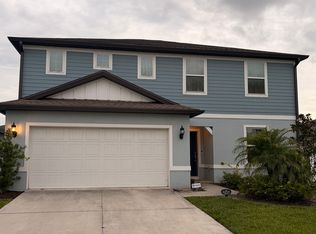
Beautiful Florida Home in Amenity-Rich River Bend Community
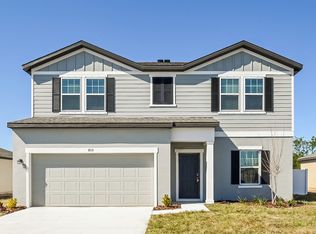
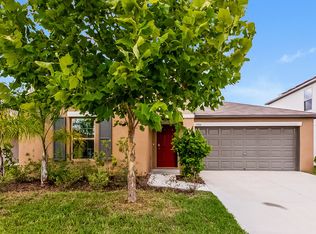
Welcome home to this well-kept Florida home located in the desirable River Bend community. This property offers an open, functional floor plan with high ceilings, neutral paint, tile flooring throughout the main living areas, and plenty of natural light. The spacious living room flows directly into the kitchen and dining areas, creating a comfortable layout for everyday living and entertaining.
The kitchen features dark wood cabinetry, granite countertops, stainless steel appliances, a center island, breakfast bar seating, pendant lighting, and generous cabinet storage. The adjacent dining area provides a bright space for family meals, while the sliding glass doors open to the covered patio and fenced backyard.
The primary suite offers a comfortable retreat with carpet flooring, crown molding, and a spacious en-suite bathroom featuring dual vanities, a soaking tub, separate walk-in shower, and tile finishes. Additional rooms provide flexible space for bedrooms, office use, guests, or hobbies.
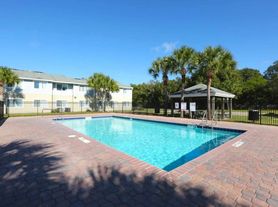
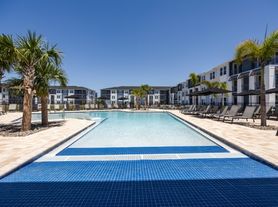
Enjoy Florida outdoor living with a covered rear patio, private fenced yard, and easy access to community amenities. River Bend offers resort-style features including a large community pool, splash pool, playground, shaded play area, swings, tennis courts, basketball court, clubhouse, walking areas, and open green space.
With a 3-car garage, open living spaces, and access to extensive neighborhood amenities, this home is a strong fit for buyers looking for comfort, convenience, and a community-centered lifestyle.
1 Year lease with renewals each year 30 days prior.
House for rent
Accepts Zillow applications
$3,400/moFees may apply
2643 Yukon Cliff Dr, Ruskin, FL 33570
4beds
2,264sqft
Price may not include required fees and charges. Price shown reflects the lease term provided. Learn more|
Single family residence
Available Mon Aug 10 2026
Cats, small dogs OK
Air conditioner, central air
In unit laundry
Attached garage parking
Central
What's special
Center islandBreakfast bar seatingSpacious en-suite bathroomGranite countertopsNeutral paintHigh ceilingsOpen functional floor plan
- 24 days |
- -- |
- -- |
Zillow last checked:
Listing updated:
Travel times
Facts & features
Interior
Bedrooms & bathrooms
- Bedrooms: 4
- Bathrooms: 3
- Full bathrooms: 3
Heating
- Central
Cooling
- Air Conditioner, Central Air
Appliances
- Included: Dishwasher, Freezer, Microwave Oven, Oven, Refrigerator
- Laundry: In Unit
Features
- Flooring: Carpet, Tile
Interior area
- Total interior livable area: 2,264 sqft
Property
Parking
- Parking features: Attached, Garage
- Has attached garage: Yes
- Details: Contact manager
Features
- Patio & porch: Patio
Details
- Additional structures: Garage(s)
- Parcel number: 19322086T000011000390U
Construction
Type & style
- Home type: SingleFamily
- Property subtype: Single Family Residence
Community & HOA
Community
- Features: Fitness Center
HOA
- Amenities included: Fitness Center
Location
- Region: Ruskin
Financial & listing details
- Lease term: 1 Year
Price history
| Date | Event | Price |
|---|---|---|
| 7/5/2026 | Listed for rent | $3,400$2/sqft |
Source: Zillow Rentals Report a problem | ||
| 12/13/2025 | Listing removed | -- |
Source: Owner Report a problem | ||
| 9/14/2025 | Listed for sale | $395,000+16.2%$174/sqft |
Source: Owner Report a problem | ||
| 8/21/2024 | Listing removed | $340,000$150/sqft |
Source:  Stellar MLS #T3317739 Report a problem Stellar MLS #T3317739 Report a problem | ||
| 8/23/2021 | Sold | $340,000$150/sqft |
Source: Public Record Report a problem | ||
| 7/17/2021 | Pending sale | $340,000+4.6%$150/sqft |
Source: Stellar MLS #T3317739 Report a problem | ||
| 7/15/2021 | Listed for sale | $325,000+48.6%$144/sqft |
Source: Stellar MLS #T3317739 Report a problem | ||
| 11/27/2013 | Sold | $218,700$97/sqft |
Source: Public Record Report a problem | ||
Neighborhood: 33570
Nearby schools
GreatSchools rating
- 4/10Ruskin Elementary SchoolGrades: PK-5Distance: 1.6 mi
- 2/10Shields Middle SchoolGrades: 6-8Distance: 5 mi
- 3/10Lennard High SchoolGrades: 9-12Distance: 2.6 mi