Understated elegance – prepare to be wowed by this Nantucket Style Franklin Estate teeming with superb architecture custom craftsmanship, and serene privacy all perfectly nestled on 1.83 acres backing to the Rouge River. Designed by Mark Johnson and built by Mosher, Dolan, Cataldo and Kelly. Gated entry and mature landscape provide a tranquil oasis. You are welcomed by the huge circle drive complete with motor court accented by carved granite compass rose and Belgium cobblestone. Discover construction characteristics including 10 foot ceilings on first floor and 9 foot ceilings on second floor, neutral Venetian plaster, wide planked hardwood floors, Marvin windows, Baldwin hardware throughout, Pewabic tile accents, artisan millwork, 8 foot solid wood doors throughout, extensive use of granite siding on exterior including fence posts along road, cedar shake siding, cedar shake roofing, two 2-car attached garages (one ready for stacks for car enthusiast or a bonus room on 2nd floor), front gates from Walpole Outdoors in Massachusetts, kitchen island is Pyrolave from France (enameled lava stone), and the list goes on and on. This home affords flexibility for many different lifestyles, note first floor library with full bath and walk-in closet could easily be an entry level suite. Foundation is prepped for an elevator to reach all three floors, all bedrooms have baths, two complete laundry rooms on first and second floors, butler's pantry with 2nd dishwasher, Miele coffee machine and stylish marble wet bar make entertaining a breeze. The great room features two-story granite fireplace with barrel ceiling, huge dining room with amazing built-ins and doors to blue stone terrace surrounding the entire rear of home with access from all rooms. Finished lower level adds an additional 3000+ SF, egress window, abundant storage and plenty of family living space. Newly updated pond, top notch mechanicals, three wells, generator, see feature sheet for complete detail. This is an incredibly special home!
Sold for $2,600,000
$2,600,000
25030 Franklin Park Dr, Franklin, MI 48025
4beds
10,387sqft
Single Family Residence
Built in 2001
1.83 Acres Lot
$2,808,400 Zestimate®
$250/sqft
$4,425 Estimated rent
Home value
$2,808,400
$2.56M - $3.09M
$4,425/mo
Zestimate® history
Owner options
List your home for rent
$4,425/mo
Rent Zestimate®
Find your next renter with Zillow Rental Manager. Plus, with online applications, you can quickly screen prospective tenants – for free.
$4,425/mo
Rent Zestimate®
Refinance and save
$13,895/mo
Est. payment
Refinancing to a lower rate could help reduce your monthly payments and save thousands over the life of the loan.
$13,895/mo
Est. payment
Explore your selling options
Work with a Zillow partner agent
Leverage their expertise and Zillow's premium Showcase listings to get your home seen by more buyers.
Get startedList with your own agent
Get your home in front of millions of buyers by listing it on Zillow.
Learn how to do itSell it yourself
Take full control of how buyers see your home on Zillow by listing For Sale by Owner (FSBO).
List your homeWhat's special
Two-story granite fireplaceMarble wet barBlue stone terraceGated entryCircle driveWide planked hardwood floorsSolid wood doors
Zillow last checked:
Listing updated:
Listed by:
Madelon Ward 248-703-9532,
KW Domain,
Ashley Csaki 248-914-1506,
KW Domain
Bought with:
Unidentified Agent
Unidentified Office
Source: Realcomp II,MLS#: 20240080865
Facts & features
Interior
Bedrooms & bathrooms
- Bedrooms: 4
- Bathrooms: 8
- Full bathrooms: 6
- 1/2 bathrooms: 2
Heating
- Forced Air, Natural Gas, Zoned
Cooling
- Central Air
Appliances
- Included: Built In Electric Oven, Built In Gas Range, Built In Refrigerator, Bar Fridge, Dishwasher, Disposal, Double Oven, Exhaust Fan, Energy Star Qualified Dryer, Energy Star Qualified Dishwasher, Energy Star Qualified Refrigerator, Energy Star Qualified Washer, Free Standing Refrigerator, Humidifier, Microwave, Stainless Steel Appliances, Washer, Water Softener Owned
- Laundry: Laundry Room
Features
- Central Vacuum, Jetted Tub, Sound System, Wet Bar
- Basement: Finished,Full
- Has fireplace: Yes
- Fireplace features: Gas, Living Room, Master Bedroom
Interior area
- Total interior livable area: 10,387 sqft
- Finished area above ground: 6,894
- Finished area below ground: 3,493
Property
Parking
- Total spaces: 10
- Parking features: Four Car Garage, Sixor More Car Garage, Attached, Basement, Direct Access, Electricityin Garage, Heated Garage, Garage Door Opener, Side Entrance
- Attached garage spaces: 10
Features
- Levels: Two
- Stories: 2
- Entry location: GroundLevel
- Patio & porch: Covered, Patio, Porch, Terrace
- Exterior features: Lighting
- Pool features: None
- Fencing: Fenced,Invisible
- On waterfront: Yes
- Waterfront features: River Front
- Body of water: Rouge River
Lot
- Size: 1.83 Acres
- Dimensions: 244 x 287 x 100 x 360
- Features: Sprinklers, Wooded
Details
- Parcel number: 2405327012
- Special conditions: Short Sale No,Standard
Construction
Type & style
- Home type: SingleFamily
- Architectural style: Cape Cod,Other
- Property subtype: Single Family Residence
Materials
- Cedar, Stone
- Foundation: Basement, Poured
- Roof: Wood
Condition
- New construction: No
- Year built: 2001
Utilities & green energy
- Sewer: Public Sewer
- Water: Well
Community & HOA
Community
- Security: Security System Owned, Smoke Detectors
- Subdivision: GEO W SMITH'S FRANKLIN PARK HEIGHTS
HOA
- Has HOA: No
Location
- Region: Franklin
Financial & listing details
- Price per square foot: $250/sqft
- Tax assessed value: $911,380
- Annual tax amount: $31,754
- Date on market: 10/25/2024
- Cumulative days on market: 143 days
- Listing agreement: Exclusive Right To Sell
- Listing terms: Cash,Conventional
Price history
| Date | Event | Price |
|---|---|---|
| 1/23/2025 | Sold | $2,600,000-13.3%$250/sqft |
Source:  Realcomp II #20240080865 Report a problem Realcomp II #20240080865 Report a problem | ||
| 1/16/2025 | Pending sale | $2,999,999$289/sqft |
Source: Realcomp II #20240080865 Report a problem | ||
| 10/25/2024 | Listed for sale | $2,999,999$289/sqft |
Source: Realcomp II #20240080865 Report a problem | ||
| 10/25/2024 | Listing removed | $2,999,999$289/sqft |
Source: Realcomp II #20240075682 Report a problem | ||
| 10/7/2024 | Listed for sale | $2,999,999-14.3%$289/sqft |
Source: Realcomp II #20240075682 Report a problem | ||
| 9/24/2024 | Listing removed | $3,500,000$337/sqft |
Source: Realcomp II #20240066302 Report a problem | ||
| 9/5/2024 | Listed for sale | $3,500,000$337/sqft |
Source: Realcomp II #20240066302 Report a problem | ||
| 9/4/2024 | Listing removed | $3,500,000$337/sqft |
Source: Realcomp II #20240050642 Report a problem | ||
| 8/27/2024 | Listed for sale | $3,500,000+94.4%$337/sqft |
Source: Realcomp II #20240050642 Report a problem | ||
| 2/17/2011 | Listing removed | $1,800,000$173/sqft |
Source: MAX BROOCK, REALTORS-BIRMINGHAM #210077327 Report a problem | ||
| 6/20/2010 | Price change | $1,800,000-14.3%$173/sqft |
Source: MAX BROOCK, REALTORS-BIRMINGHAM #29104417 Report a problem | ||
| 4/22/2010 | Price change | $2,100,000-6.7%$202/sqft |
Source: MAX BROOCK, REALTORS-BIRMINGHAM #29104417 Report a problem | ||
| 3/13/2010 | Price change | $2,250,000-10%$217/sqft |
Source: MAX BROOCK, REALTORS-BIRMINGHAM #29104417 Report a problem | ||
| 7/3/2009 | Listed for sale | $2,500,000-5.7%$241/sqft |
Source: John R Kersten #29083093 Report a problem | ||
| 5/17/2009 | Listing removed | $2,650,000$255/sqft |
Source: Point2 #27018536 Report a problem | ||
| 3/14/2009 | Listed for sale | $2,650,000$255/sqft |
Source: Point2 #27018536 Report a problem | ||
Public tax history
| Year | Property taxes | Tax assessment |
|---|---|---|
| 2025 | $23,621 +4.9% | $1,445,620 +3.5% |
| 2024 | $22,517 +5.5% | $1,396,830 -1.6% |
| 2023 | $21,350 -2% | $1,418,950 +13.1% |
| 2022 | $21,780 -1.3% | $1,254,980 +12.6% |
| 2021 | $22,068 | $1,114,390 +3.2% |
| 2020 | -- | $1,079,780 +0.8% |
| 2019 | $28,378 +30.7% | $1,071,120 -2.4% |
| 2018 | $21,711 -17.8% | $1,097,820 |
| 2017 | $26,420 | $1,097,820 +1.9% |
| 2016 | $26,420 | $1,077,230 +3.4% |
| 2015 | -- | $1,041,610 +15.7% |
| 2014 | -- | $900,230 +17% |
| 2011 | -- | $769,330 -7.3% |
| 2010 | $30,182 +0.2% | $829,510 -5.8% |
| 2009 | $30,111 | $880,620 +527.3% |
| 2003 | -- | $140,380 -22.1% |
| 2002 | -- | $180,110 |
Find assessor info on the county website
Neighborhood: 48025
Nearby homes
- $560,0004 bd4 ba4.8k sqft25045 Franklin Park Dr, Franklin, MI 48025Sold

- $983,2004 bd5 ba4k sqft25075 Franklin Park Dr, Franklin, MI 48025Off Market
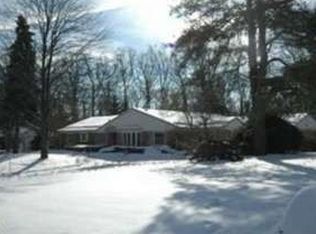
- $1,531,9004 bd4 ba5.2k sqft25015 Franklin Park Dr, Franklin, MI 48025Off Market
- $926,5002.19 Acres24924 Riverwood Dr, Franklin, MI 48025Sold
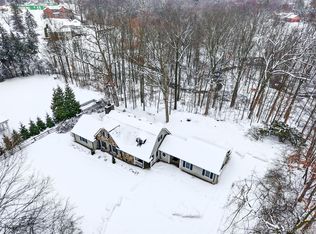
- $2,339,9004 bd6 ba4.9k sqft25080 Franklin Park Dr, Franklin, MI 48025Off Market
- $1,381,2004 bd3 ba4.6k sqft25090 Devon Ln, Franklin, MI 48025Off Market
- $1,122,7006 bd5 ba4.3k sqft25050 Devon Ln, Franklin, MI 48025Off Market
- $850,3004 bd3 ba3.2k sqft31420 Lucerne Dr, Franklin, MI 48025Off Market
Nearby schools
GreatSchools rating
- 9/10West Maple Elementary SchoolGrades: K-5Distance: 2.4 mi
- 9/10Berkshire Middle SchoolGrades: 6-8Distance: 1.7 mi
- 8/10Wylie E. Groves High SchoolGrades: 9-12Distance: 2.4 mi
Get a cash offer in 3 minutes
Find out how much your home could sell for in as little as 3 minutes with a no-obligation cash offer.
Estimated market value
$2,808,400
Get a cash offer in 3 minutes
Find out how much your home could sell for in as little as 3 minutes with a no-obligation cash offer.
Estimated market value
$2,808,400
- Michigan
- Oakland County
- Franklin
- 48025
- 25030 Franklin Park Dr
Nearby cities
Nearby zip codes
Other Franklin Topics
