What a great opportunity to own in Franklin! This sprawling brick ranch has plenty of land, beautiful trees, and is nestled on a quiet street, all making this an ideal choice for many. You'll be welcomed by a circular driveway with a side entrance garage giving it gorgeous curb appeal! Step inside to discover an inviting open living room and dining room adorned with vaulted beamed ceilings, wood burning hearth and a set of skylights bathing the space in natural light. There is a cozy family room with a wet bar, wood burning tiled fireplace and built-in shelving shouldering the hearth. The kitchen boasts granite, a Subzero refrigerator, double ovens, and reverse osmosis water system. The primary bedroom suite has an updated bathroom with two sinks and an oversized shower. There is a custom closet along with an exceptional feature of an adjoining office, providing a tranquil retreat for work, reading or anything of your choosing! In addition, there are French doors leading to the outside deck, perfect for your morning coffee or anytime to relax and take in the moment! The back yard is beautiful, park-like, and has invisible fencing and a shed with electricity. No HOA. Finished basement with loads of storage! Alarm and sprinkler system. *Birmingham School District. Inviting home with endless possibilities to create your own personal style! Come see for yourself!
Sold for $560,000
$560,000
25045 Franklin Park Dr, Franklin, MI 48025
4beds
4,823sqft
Single Family Residence
Built in 1962
0.66 Acres Lot
$817,500 Zestimate®
$116/sqft
$4,789 Estimated rent
Home value
$817,500
$703,000 - $948,000
$4,789/mo
Zestimate® history
Owner options
List your home for rent
$4,789/mo
Rent Zestimate®
Find your next renter with Zillow Rental Manager. Plus, with online applications, you can quickly screen prospective tenants – for free.
$4,789/mo
Rent Zestimate®
Refinance and save
$3,660/mo
Est. payment
Refinancing to a lower rate could help reduce your monthly payments and save thousands over the life of the loan.
$3,660/mo
Est. payment
Explore your selling options
Work with a Zillow partner agent
Leverage their expertise and Zillow's premium Showcase listings to get your home seen by more buyers.
Get startedList with your own agent
Get your home in front of millions of buyers by listing it on Zillow.
Learn how to do itSell it yourself
Take full control of how buyers see your home on Zillow by listing For Sale by Owner (FSBO).
List your homeWhat's special
Invisible fencingCircular drivewayUpdated bathroomQuiet streetSide entrance garagePrimary bedroom suiteOutside deck
Zillow last checked:
Listing updated:
Listed by:
Dana Patchak 248-505-0303,
Real Estate One-WB/FH
Bought with:
Janine Toundaian, 6506045262
Howard Hanna Real Estate
Source: Realcomp II,MLS#: 20240006789
Facts & features
Interior
Bedrooms & bathrooms
- Bedrooms: 4
- Bathrooms: 4
- Full bathrooms: 3
- 1/2 bathrooms: 1
Primary bedroom
- Level: Entry
- Dimensions: 22 x 14
Bedroom
- Level: Entry
- Dimensions: 12 x 11
Bedroom
- Level: Entry
- Dimensions: 11 x 11
Bedroom
- Level: Entry
- Dimensions: 12 x 14
Primary bathroom
- Level: Entry
- Dimensions: 12 x 5
Other
- Level: Entry
- Dimensions: 6 x 5
Other
- Level: Entry
- Dimensions: 12 x 6
Other
- Level: Entry
- Dimensions: 10 x 6
Other
- Level: Entry
- Dimensions: 12 x 8
Dining room
- Level: Entry
- Dimensions: 19 x 13
Family room
- Level: Entry
- Dimensions: 14 x 17
Kitchen
- Level: Entry
- Dimensions: 11 x 13
Library
- Level: Entry
- Dimensions: 10 x 15
Living room
- Level: Entry
- Dimensions: 15 x 26
Heating
- Forced Air, Natural Gas, Zoned
Cooling
- Central Air
Appliances
- Included: Dishwasher, Disposal, Double Oven, Dryer, Electric Cooktop, Gas Cooktop, Microwave, Washer, Water Purifier Owned, Water Softener Owned
Features
- High Speed Internet, Wet Bar
- Basement: Finished
- Has fireplace: Yes
- Fireplace features: Family Room, Living Room, Wood Burning
Interior area
- Total interior livable area: 4,823 sqft
- Finished area above ground: 2,903
- Finished area below ground: 1,920
Property
Parking
- Total spaces: 2
- Parking features: Two Car Garage, Attached
- Attached garage spaces: 2
Features
- Levels: One
- Stories: 1
- Entry location: GroundLevelwSteps
- Patio & porch: Deck, Patio, Porch
- Exterior features: Lighting
- Pool features: None
Lot
- Size: 0.66 Acres
- Dimensions: 179 x 149 x 164 x 188
Details
- Parcel number: 2405378002
- Special conditions: Short Sale No,Standard
Construction
Type & style
- Home type: SingleFamily
- Architectural style: Ranch
- Property subtype: Single Family Residence
Materials
- Brick
- Foundation: Basement, Crawl Space, Poured, Sump Pump
- Roof: Asphalt
Condition
- New construction: No
- Year built: 1962
Utilities & green energy
- Sewer: Public Sewer
- Water: Well
Community & HOA
Community
- Security: Security System Owned
- Subdivision: GEO W SMITH'S FRANKLIN PARK HEIGHTS
HOA
- Has HOA: No
Location
- Region: Franklin
Financial & listing details
- Price per square foot: $116/sqft
- Tax assessed value: $211,230
- Annual tax amount: $7,318
- Date on market: 2/12/2024
- Listing agreement: Exclusive Right To Sell
- Listing terms: Cash,Conventional
- Exclusions: Exclusion(s) Exist
Price history
| Date | Event | Price |
|---|---|---|
| 3/4/2024 | Sold | $560,000-6.7%$116/sqft |
Source:  Realcomp II #20240006789 Report a problem Realcomp II #20240006789 Report a problem | ||
| 2/21/2024 | Pending sale | $600,000$124/sqft |
Source: Realcomp II #20240006789 Report a problem | ||
| 2/12/2024 | Listed for sale | $600,000+90.5%$124/sqft |
Source: Realcomp II #20240006789 Report a problem | ||
| 6/8/2012 | Sold | $315,000-9.7%$65/sqft |
Source: Public Record Report a problem | ||
| 1/20/2012 | Listing removed | $349,000$72/sqft |
Source: REAL LIVING CRANBROOK,REALTORS� #211091987 Report a problem | ||
| 8/31/2011 | Price change | $349,000-11.6%$72/sqft |
Source: Real Living #211091987 Report a problem | ||
| 7/8/2011 | Price change | $395,000-7%$82/sqft |
Source: Real Living #211091987 Report a problem | ||
| 5/25/2011 | Price change | $424,900-5.4%$88/sqft |
Source: Real Living #211091987 Report a problem | ||
| 4/15/2011 | Listed for sale | $449,000$93/sqft |
Source: Real Living #211091987 Report a problem | ||
Public tax history
| Year | Property taxes | Tax assessment |
|---|---|---|
| 2025 | $5,748 +4.9% | $331,050 +8.9% |
| 2024 | $5,480 +5.5% | $303,880 +16.3% |
| 2023 | $5,196 -2% | $261,340 +12.3% |
| 2022 | $5,301 -1.3% | $232,810 +0.5% |
| 2021 | $5,371 | $231,560 -1.6% |
| 2020 | -- | $235,330 -1.8% |
| 2019 | $6,907 +30.7% | $239,730 +4.2% |
| 2018 | $5,284 -17.8% | $229,980 |
| 2017 | $6,431 | $229,980 +10.6% |
| 2016 | $6,431 | $207,920 +5.6% |
| 2015 | -- | $196,820 +8.3% |
| 2014 | -- | $181,730 -4.1% |
| 2011 | -- | $189,410 -11.9% |
| 2010 | $7,823 -5.6% | $215,000 -11.3% |
| 2009 | $8,285 +80.6% | $242,300 -54.2% |
| 2005 | $4,588 | $529,050 +76.1% |
| 2003 | -- | $300,380 +8.5% |
| 2002 | -- | $276,780 +32.8% |
| 2001 | $8,066 +8.1% | $208,470 +3.2% |
| 2000 | $7,460 | $202,010 |
Find assessor info on the county website
Neighborhood: 48025
Nearby homes
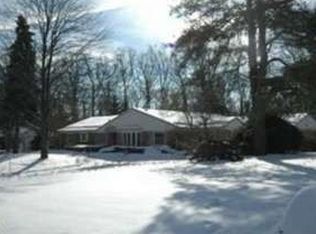
- $983,2004 bd5 ba4k sqft25075 Franklin Park Dr, Franklin, MI 48025Off Market
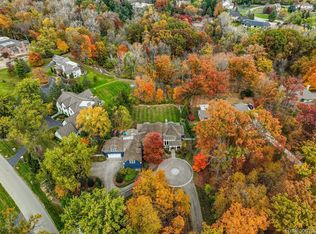
- $2,600,0004 bd8 ba10k sqft25030 Franklin Park Dr, Franklin, MI 48025Sold
- $1,366,3004 bd3 ba4.6k sqft25090 Devon Ln, Franklin, MI 48025Off Market
- $1,511,2004 bd4 ba5.2k sqft25015 Franklin Park Dr, Franklin, MI 48025Off Market
- $840,0004 bd3 ba3.2k sqft31420 Lucerne Dr, Franklin, MI 48025Off Market
- $1,110,0006 bd5 ba4.3k sqft25050 Devon Ln, Franklin, MI 48025Off Market
- $751,1003 bd4 ba3.6k sqft25020 Devon Ln, Franklin, MI 48025Off Market
- $1,083,4004 bd4 ba3.6k sqft25125 Franklin Park Dr, Franklin, MI 48025Off Market
Nearby schools
GreatSchools rating
- 9/10West Maple Elementary SchoolGrades: K-5Distance: 2.4 mi
- 9/10Berkshire Middle SchoolGrades: 6-8Distance: 1.8 mi
- 8/10Wylie E. Groves High SchoolGrades: 9-12Distance: 2.4 mi
Get a cash offer in 3 minutes
Find out how much your home could sell for in as little as 3 minutes with a no-obligation cash offer.
Estimated market value
$817,500
Get a cash offer in 3 minutes
Find out how much your home could sell for in as little as 3 minutes with a no-obligation cash offer.
Estimated market value
$817,500
- Michigan
- Oakland County
- Franklin
- 48025
- 25045 Franklin Park Dr
Nearby cities
Nearby zip codes
Other Franklin Topics
