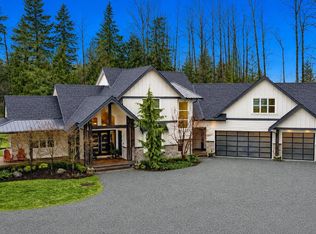
Nestled in prestigious Salmon River, Langley on a PRIVATE 1.12-acre ESTATE connected to CITY WATER, this EXCEPTIONAL residence blends ELEGANCE with refined DESIGN. A GRAND FOYER with elevated EPOXY flooring opens to a seamless layout overlooking the landscaped grounds, resort-style pool, and outdoor entertaining TERRACE. GOURMET chef’s kitchen features Shinnoki CUSTOM cabinetry, TOP-TIER appliances & fully equipped CATERER’S Kitchen. Enjoy a PRIVATE outdoor retreat with pool, hot tub, and fireplace TERRACE. Self-contained NANNY’S suite offers 2 BEDS W/ENSUITES, LR & PRIVATE VERANDA. A striking FLOATING STAIRCASE leads to 4 BEDS (incl: MAGAZINE worthy PRIMARY BEDROOM), MEDIA room, & LOUNGE with Bar with Glass Walls. Evening Escapes to the 3rd Floor Roof Top Sky Patio with GORGEOUS Views!
For sale
C$4,948,888
25031 57th Ave, Langley, BC V4W 1T6
10beds
8,824sqft
Single Family Residence
Built in 2025
1.12 Acres Lot
$-- Zestimate®
C$561/sqft
C$-- HOA
What's special
Landscaped groundsResort-style poolOutdoor entertaining terraceShinnoki custom cabinetryTop-tier appliancesFloating staircaseMagazine worthy primary bedroom
- 87 days |
- 104 |
- 3 |
Zillow last checked:
Listing updated:
Listed by:
Sherry Saran - PREC,
Royal LePage - Wolstencroft Brokerage
Source: Greater Vancouver REALTORS®,MLS®#: R3118356 Originating MLS®#: Fraser Valley
Originating MLS®#: Fraser ValleyFacts & features
Interior
Bedrooms & bathrooms
- Bedrooms: 10
- Bathrooms: 12
- Full bathrooms: 10
- 1/2 bathrooms: 2
Heating
- Forced Air, Natural Gas
Cooling
- Air Conditioning
Appliances
- Included: Washer/Dryer, Dishwasher, Refrigerator, Stove
Features
- Vaulted Ceiling(s)
- Windows: Window Coverings
- Basement: None
- Number of fireplaces: 6
- Fireplace features: Electric, Gas
Interior area
- Total structure area: 8,824
- Total interior livable area: 8,824 sqft
Video & virtual tour
Property
Parking
- Total spaces: 15
- Parking features: Detached, Garage, Front Access, Garage Door Opener
- Garage spaces: 5
Features
- Levels: Two
- Stories: 2
- Exterior features: Garden, Balcony, Private Yard
- Pool features: Outdoor Pool
- Has spa: Yes
- Spa features: Swirlpool/Hot Tub
- Frontage length: 165
Lot
- Size: 1.12 Acres
- Dimensions: 165 x 295
- Features: Near Golf Course, Private, Recreation Nearby
Details
- Other equipment: Sprinkler - Inground, Swimming Pool Equip.
Construction
Type & style
- Home type: SingleFamily
- Property subtype: Single Family Residence
Condition
- Year built: 2025
Community & HOA
Community
- Features: Near Shopping
- Security: Security System
HOA
- Has HOA: No
Location
- Region: Langley
Financial & listing details
- Price per square foot: C$561/sqft
- Annual tax amount: C$12,315
- Date on market: 5/1/2026
- Ownership: Freehold NonStrata
Sherry Saran - PREC
Sherry Saran - PREC
(778) 322-7696
By pressing Contact Agent, you agree that the real estate professional identified above may call/text you about your search, which may involve use of automated means and pre-recorded/artificial voices. You don't need to consent as a condition of buying any property, goods, or services. Message/data rates may apply. You also agree to our Terms of Use. Zillow does not endorse any real estate professionals. We may share information about your recent and future site activity with your agent to help them understand what you're looking for in a home.
Price history
Price history is unavailable.
Public tax history
Tax history is unavailable.
Climate risks
Neighborhood: V4W
Nearby schools
GreatSchools rating
- 7/10Vossbeck Elementary SchoolGrades: K-5Distance: 11.2 mi
- 5/10Lynden AcademyGrades: K-12Distance: 11.2 mi
- C$2,748,8004 bd3 ba3.4k sqft25072 58th Ave, Langley, BC V4W1T5For Sale
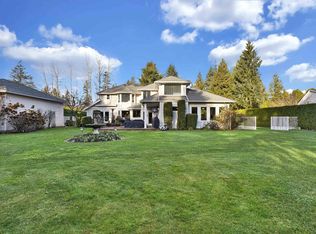
- C$1,999,0003 bd4 ba3k sqft25044 56th Ave, Langley, BC V4W1B2For Sale

- C$2,098,0003 bd3 ba2.5k sqft25016 59th Ave, Langley, BC V4W1T4For Sale

- C$1,349,0002 bd2 ba1.6k sqft24954 56th Ave, Langley, BC V4W1B1For Sale

- C$2,695,0006 bd5 ba4.8k sqft25088 59th Ave, Langley, BC V4W1T4For Sale
- C$1,999,9007 bd4 ba3.4k sqft24846 56th Ave, Langley, BC V4W1B1For Sale
- C$1,788,0003 bd3 ba2.3k sqft24762 58a Ave, Langley, BC V2Z1H3For Sale
- C$3,298,8886 bd6 ba6.3k sqft24782 59a Ave, Langley, BC V4W1C3For Sale
Similar homes
- C$4,599,8887 bd9 ba8.3k sqft24095 53rd Ave, Langley, BC V2Z 2N3For Sale
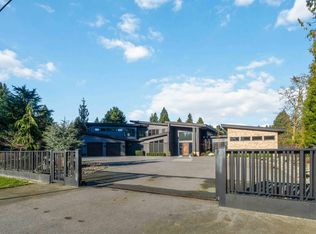 MLS ID #R3083840, Danny Gerbrandt PREC*, Royal LePage Elite West Brokerage. Greater Vancouver REALTORS®
 - C$3,998,00011 bd9 ba8.8k sqft3598 272nd St, Langley, BC V4W 1R6For Sale
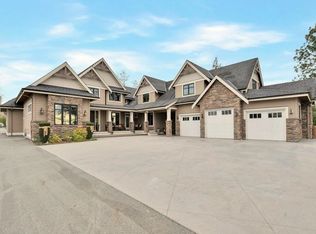 MLS ID #R3146432, Susanne Walton, B.C. Farm & Ranch Realty Corp. Brokerage. Greater Vancouver REALTORS®
 - C$4,989,90010 bd10 ba10k sqft4533 232nd St #2, Langley, BC V2Z 2S2For Sale
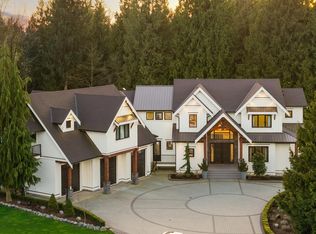 MLS ID #R3130199, Tyler Schacter - PREC, RE/MAX Treeland Realty Brokerage. Greater Vancouver REALTORS®
 - C$3,649,0008 bd7 ba5.9k sqft26979 58th Ave, Langley, BC V4W 1V6For Sale
 MLS ID #R3123125, Nick Costantino, RE/MAX Treeland Realty Brokerage. Greater Vancouver REALTORS®
 - C$4,348,0009 bd8 ba9.2k sqft20053 Fernridge Cres, Langley, BC V2Z 1X5For SaleMLS ID #R3108032, Robin Arora PREC*, TRG The Residential Group Realty Brokerage. Greater Vancouver REALTORS®
- C$4,900,0007 bd8 ba7.3k sqft8888 Hadden St, Langley, BC V1M 3T2For SaleMLS ID #R3144264, Paul Jahn - PREC, Royal LePage - Wolstencroft Brokerage. Greater Vancouver REALTORS®
- C$4,980,0008 bd6 ba6k sqft601 200th St, Langley, BC V2Z 1V9For SaleMLS ID #R3079183, Tony Pontaletta - PREC, RE/MAX Treeland Realty Brokerage. Greater Vancouver REALTORS®
- C$4,498,8887 bd7 ba5.8k sqft26070 36th Ave, Langley, BC V4W 2A7For SaleMLS ID #R3103936, SP Gill, Homelife Benchmark Realty (Langley) Corp. Brokerage. Greater Vancouver REALTORS®
- C$4,999,9008 bd9 ba6.2k sqft12673 54th Ave, Surrey, BC V3X 3C1For SaleMLS ID #R3146914, Nick Dhillon - PREC, Royal LePage Global Force Realty Brokerage. Greater Vancouver REALTORS®
- C$4,080,0008 bd8 ba7k sqft21754 88th Ave #2, Langley, BC V1M 3S7For SaleMLS ID #R3139171, Sidra Subzwari PREC*, Angell, Hasman & Associates Realty Ltd. Brokerage. Greater Vancouver REALTORS®
- C$4,499,5009 bd9 ba8.1k sqft19890 16th Ave, Langley, BC V2Z 1K1For SaleMLS ID #R3096828, Nav Sekhon - PREC, eXp Realty of Canada, Inc. Brokerage. Greater Vancouver REALTORS®
- C$4,500,0008 bd11 ba7.8k sqft12010 265a St, Maple Ridge, BC V2WFor SaleMLS ID #R3098054, Tom Edwards - PREC, RE/MAX Performance Realty Brokerage. Greater Vancouver REALTORS®
- C$2,848,00011 bd9 ba7.7k sqft23697 Old Yale Rd, Langley, BC V2Z 2K4For SaleMLS ID #R3142639, Rimpy Hothi PREC*, Sutton Group-West Coast Realty Brokerage. Greater Vancouver REALTORS®
- C$3,888,0007 bd7 ba7.1k sqft22838 88th Ave, Langley, BC V1M 3T1For SaleMLS ID #R3144238, Sherry Saran - PREC, Royal LePage - Wolstencroft Brokerage. Greater Vancouver REALTORS®
- C$4,738,00010 bd10 ba9.5k sqft16285 28th Ave, Surrey, BC V3Z 0E4For SaleMLS ID #R3146925, Sissy Deng, RE/MAX Colonial Pacific Realty Brokerage. Greater Vancouver REALTORS®
- C$5,580,0009 bd8 ba10k sqft1888 180th St, Surrey, BC V3Z 9V2For SaleMLS ID #R3129953, Leslie Zhao - PREC, Century 21 Coastal Realty Ltd. Brokerage. Greater Vancouver REALTORS®
- C$3,449,00012 bd12 ba8.2k sqft2833 204th St, Langley, BC V2Z 0B4For SaleMLS ID #R3145520, Vince Pontaletta - PREC, RE/MAX Treeland Realty Brokerage. Greater Vancouver REALTORS®
- C$4,800,0007 bd8 ba8.9k sqft2891 138th St, Surrey, BC V4P 1T6For SaleMLS ID #R3140934, Yo Yo Zhu PREC*, RE/MAX Crest Realty Brokerage. Greater Vancouver REALTORS®
- C$3,190,0007 bd7 ba4.6k sqft22872 76a Ave, Langley, BC V1M 2J5For SaleMLS ID #R3140984, Guy Biggar PREC*, Angell, Hasman & Associates Realty Ltd. Brokerage. Greater Vancouver REALTORS®
- C$3,699,0007 bd5 ba4.5k sqft5319 234th St, Langley, BC V2Z 2P6For SaleMLS ID #R3107392, Scott Strudwick - PREC, Royal LePage - Wolstencroft Brokerage. Greater Vancouver REALTORS®
