Beautiful fully renovated Rancher with a bright open finished basement on just over a half acre. Total of 6 bedrooms+ Den, 2 fireplaces & 4 fully updated bathrooms. Lots of windows, open concept, 2 Gorgeous kitchens, stainless steel appliances & 2 laundry rooms. New plumbing & Electrical, pot lights and light fixtures. Ideal set up for extended family. Fully fenced yard, Garden, lots of parking. Large Workshop & various storage sheds. Larger workshop 28 x23. Private yard to enjoy social gatherings, Outdoor Bar room, New large Sundeck & covered area for a Hot tub. Lots of parking on street. OPEN HOUSE APRIL 12TH 2-4PM
For sale
C$1,999,900
24846 56th Ave, Langley, BC V4W 1B1
7beds
3,423sqft
Single Family Residence
Built in 1968
0.58 Acres Lot
$-- Zestimate®
C$584/sqft
C$-- HOA
What's special
Fully renovated rancherBright open finished basementLots of windowsOpen conceptStainless steel appliancesFully fenced yardLots of parking
- 146 days |
- 13 |
- 1 |
Zillow last checked:
Listing updated:
Listed by:
Joan Hansen,
Macdonald Realty Brokerage
Source: Greater Vancouver REALTORS®,MLS®#: R3093961 Originating MLS®#: Fraser Valley
Originating MLS®#: Fraser ValleyFacts & features
Interior
Bedrooms & bathrooms
- Bedrooms: 7
- Bathrooms: 4
- Full bathrooms: 3
- 1/2 bathrooms: 1
Heating
- Baseboard, Electric
Appliances
- Included: Washer/Dryer, Dishwasher, Refrigerator, Stove
Features
- Pantry
- Windows: Window Coverings
- Basement: Full,Finished,Exterior Entry
- Number of fireplaces: 2
- Fireplace features: Gas
Interior area
- Total structure area: 3,423
- Total interior livable area: 3,423 sqft
Property
Parking
- Total spaces: 6
- Parking features: Carport, Open, RV Access/Parking, Front Access, Asphalt
- Carport spaces: 1
- Has uncovered spaces: Yes
Features
- Levels: Multi/Split
- Stories: 2
- Entry location: Split Entry
- Exterior features: Garden, Private Yard
- Has spa: Yes
- Spa features: Swirlpool/Hot Tub
- Frontage length: 176.73
Lot
- Size: 0.58 Acres
- Dimensions: 176.73 x 142.65
- Features: Near Golf Course, Private
Details
- Additional structures: Workshop
Construction
Type & style
- Home type: SingleFamily
- Architectural style: Rancher/Bungalow w/Bsmt.,Split Entry
- Property subtype: Single Family Residence
Condition
- Year built: 1968
Community & HOA
HOA
- Has HOA: No
Location
- Region: Langley
Financial & listing details
- Price per square foot: C$584/sqft
- Annual tax amount: C$5,097
- Date on market: 2/27/2026
- Ownership: Freehold NonStrata
Joan Hansen
Joan Hansen
(604) 220-7653
By pressing Contact Agent, you agree that the real estate professional identified above may call/text you about your search, which may involve use of automated means and pre-recorded/artificial voices. You don't need to consent as a condition of buying any property, goods, or services. Message/data rates may apply. You also agree to our Terms of Use. Zillow does not endorse any real estate professionals. We may share information about your recent and future site activity with your agent to help them understand what you're looking for in a home.
Price history
Price history is unavailable.
Public tax history
Tax history is unavailable.
Climate risks
Neighborhood: V4W
Nearby schools
GreatSchools rating
- 5/10Lynden AcademyGrades: K-12Distance: 11.1 mi
- C$1,349,0002 bd2 ba1.6k sqft24954 56th Ave, Langley, BC V4W1B1For Sale

- C$1,999,0003 bd4 ba3k sqft25044 56th Ave, Langley, BC V4W1B2For Sale

- C$4,948,88810 bd12 ba8.8k sqft25031 57th Ave, Langley, BC V4W1T6For Sale

- C$2,098,0007 bd4 ba3.2k sqft5751 246b St, Langley, BC V2Z1H2For Sale
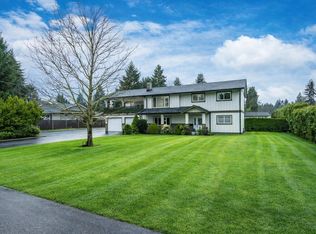
- C$1,788,0003 bd3 ba2.3k sqft24762 58a Ave, Langley, BC V2Z1H3For Sale
- C$2,748,8004 bd3 ba3.4k sqft25072 58th Ave, Langley, BC V4W1T5For Sale
- C$2,098,0003 bd3 ba2.5k sqft25016 59th Ave, Langley, BC V4W1T4For Sale
- C$3,298,8886 bd6 ba6.3k sqft24782 59a Ave, Langley, BC V4W1C3For Sale
Similar homes
- C$2,098,0007 bd4 ba3.2k sqft5751 246b St, Langley, BC V2Z 1H2For SaleMLS ID #R3101266, Kelly Hagen - PREC, Real Broker B.C. Ltd. Brokerage. Greater Vancouver REALTORS®
- C$2,080,0005 bd5 ba3.6k sqft4687 248th St, Langley, BC V4W 1C9For Sale
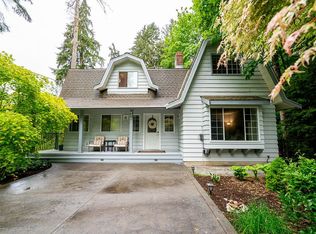 MLS ID #R3141845, Scott Moe - PREC, RE/MAX Treeland Realty Brokerage. Greater Vancouver REALTORS®
 - C$2,099,0007 bd5 ba3.7k sqft24325 116th Ave, Maple Ridge, BC V4R 1L8For Sale
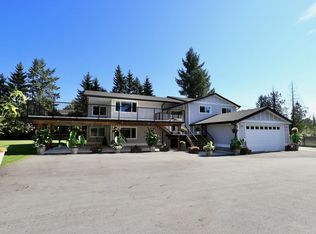 MLS ID #R3142479, Dan Wagner, Royal LePage Sterling Realty Brokerage. Greater Vancouver REALTORS®
 - C$2,695,0006 bd5 ba4.8k sqft25088 59th Ave, Langley, BC V4W 1T4For Sale
 MLS ID #R3134722, Brent Rook - PREC, Royal LePage - Wolstencroft Brokerage. Greater Vancouver REALTORS®
 - C$2,985,0006 bd3 ba3.9k sqft4523 240th St, Langley, BC V2Z 2L4For SaleMLS ID #R3133848, Jim Eddy, Macdonald Realty Brokerage. Greater Vancouver REALTORS®
- C$1,689,0006 bd5 ba3.1k sqft26970 32a Ave, Langley, BC V4W 3G5For SaleMLS ID #R3109104, Pritpal Gill, Sutton Group-West Coast Realty Brokerage. Greater Vancouver REALTORS®
- C$2,655,0004 bd4 ba3.2k sqft7025 Hesslea Cres, Abbotsford, BC V4X 2C2For SaleMLS ID #R3146062, Sheena Reimer - PREC, Homelife Benchmark Realty Corp. Brokerage. Greater Vancouver REALTORS®
- C$2,199,9005 bd3 ba3k sqft5478 182nd St, Surrey, BC V3S 7Z3For SaleMLS ID #R3145851, Reece Falk - PREC, RE/MAX Treeland Realty Brokerage. Greater Vancouver REALTORS®
- C$1,795,0006 bd5 ba3.3k sqft11448 232nd St, Maple Ridge, BC V2X 3R3For SaleMLS ID #R3128531, Dallas Seckler PREC*, eXp Realty Brokerage. Greater Vancouver REALTORS®
- C$1,799,9997 bd4 ba4k sqft8277 153b St, Surrey, BC V3S 8K6For SaleMLS ID #R3148044, Carl Wuensche, RE/MAX 2000 Realty Brokerage. Greater Vancouver REALTORS®
- C$2,200,0004 bd4 ba3.2k sqft27454 110th Ave, Maple Ridge, BC V2W 1P5For SaleMLS ID #R3132193, Marvin Devaras PREC*, Real Broker Brokerage. Greater Vancouver REALTORS®
- C$1,749,0008 bd4 ba4.1k sqft4442 209b St, Langley, BC V3A 8Y8For SaleMLS ID #R3127246, Leonie Morris - PREC, eXp Realty of Canada, Inc. Brokerage. Greater Vancouver REALTORS®
- C$1,648,0005 bd3 ba2.6k sqft20060 43a Ave, Langley, BC V3A 5N6For SaleMLS ID #R3133413, Tammy Rose, Royal LePage - Wolstencroft Brokerage. Greater Vancouver REALTORS®
- C$2,300,0005 bd4 ba3.6k sqft24320 116th Ave, Maple Ridge, BC V4R 1L7For SaleMLS ID #R3127380, Christine Allan - PREC, RE/MAX Treeland Realty Brokerage. Greater Vancouver REALTORS®
- C$1,869,0008 bd6 ba4k sqft16488 104a Ave, Surrey, BC V4N 5S6For SaleMLS ID #R3149197, Ritchie Zhao - PREC, Royal LePage West Real Estate Services Brokerage. Greater Vancouver REALTORS®
- C$2,599,9008 bd5 ba4.4k sqft21857 64th Ave, Langley, BC V2Y 2N7For SaleMLS ID #R3142510, Tyler Schacter - PREC, RE/MAX Treeland Realty Brokerage. Greater Vancouver REALTORS®
- C$1,499,0005 bd4 ba3.2k sqft19939 51st Ave, Langley, BC V3A 7P2For SaleMLS ID #R3132343, Scott Strudwick - PREC, Royal LePage - Wolstencroft Brokerage. Greater Vancouver REALTORS®
- C$1,599,0006 bd4 ba3.6k sqft18018 60th Ave, Surrey, BC V3S 1V6For SaleMLS ID #R3127696, Roop Dhami - PREC, eXp Realty of Canada, Inc. Brokerage. Greater Vancouver REALTORS®
- C$1,550,0005 bd4 ba2.9k sqft4034 248th St, Langley, BC V4W 1E3For SaleMLS ID #R3144459, Caleb Wiebe - PREC, Royal LePage - Wolstencroft Brokerage. Greater Vancouver REALTORS®
- C$2,388,0007 bd5 ba4.4k sqft12468 Carr St, Mission, BC V4S 1B9For SaleMLS ID #R3116353, David Tsen - PREC, eXp Realty of Canada, Inc. Brokerage. Greater Vancouver REALTORS®
