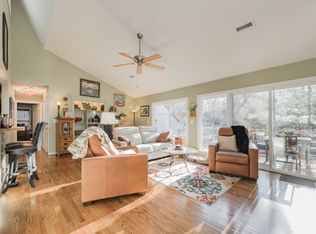
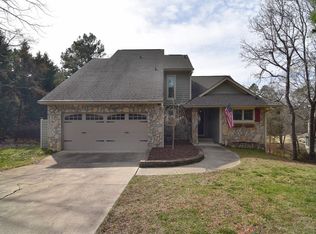
Relax and reset in this suburban furnished 2-bedroom townhome among the trees. This renovated luxurious spa-like retreat is located within walking distance to the golf course, marina, and lake. Enjoy access to community amenities including a swimming pool and tennis courts during your stay. Fall in love with the cute and bright ambiance that complements new furnishings and fixtures found throughout this lovely Fort Mill home. A rich list of modern amenities spreads across both floors, touched with charming neutral colors, LVP floors, and an abundance of warm sunlight bursting through large windows. This open plan with a kitchen island is perfect for entertaining. The upper floor is reserved for two relaxation oases and a large updated bathroom designed and furnished with maximum comfort and convenience in mind. Enjoy the tranquility of this enchanting neighborhood on the private front and back porches. This section of the house is exclusively yours, without interruption for the duration of your stay, so relax, unwind, and make yourself at home. Rental availability: April 2, 2027. Utilities and Internet included. Enjoy the incredible amenity package: 2 Comfy BRs Fully Equipped Kitchen Front/Back Patio High-Speed Wi-Fi Free Parking (2 parking spots) Fall in love with the cute and bright ambiance that complements new furnishings and fixtures found throughout this lovely Fort Mill home. A rich list of modern amenities spreads across both floors, touched with charming neutral colors, elegant hardwood floors, and an abundance of warm sunlight bursting through large windows. The upper floor is reserved for two relaxation oases and a large bathroom designed and furnished with maximum comfort and convenience in mind. Finally, you'll be able to enjoy the tranquility of this enchanting neighborhood on the private front and back porches. LIVING ROOM As soon as you step inside the home, you'll be tempted to sit and relax in the comfortable living room that sets the stage for many memorable evenings. Comfortable Sofa with Pillows Smart TV Accent Chairs & Ottoman Access to the Back Porch KITCHEN & DINING You will never miss a single moment of fun while preparing delicious homemade meals as the fully equipped kitchen is a part of the open floor plan living area. Get your favorite ingredients from the market, set them up on the spacious countertops, and use numerous modern cooking appliances to make tasty delicacies. Microwave Stove Oven Refrigerator/Freezer Dishwasher Coffee Maker Sink Glasses Silverware Pots & Pans The bar conveniently connects the living room and the kitchen. Enjoy tasty meals, drinks, and fantastic company. Or use the dining table for a more formal meal. Kitchen Bar with Seating for 2 Dining Table with Seating for 4 SLEEPING ARRANGEMENTS - 2 BEDROOMS Come on up to the upper floor to find two comfort oases, commonly known as bedrooms. Both are tastefully furnished with a similar set of amenities to offer the relaxation you need after an unforgettable day in Fort Mill. Master Bedroom King-Size Bed with Pillows, Linens, and Sheets Smart TV Closet with Hangers and Shelves Cabinet with Spacious Drawers Reading Lamps Bedroom 2 Queen-Size Bed with Pillows, Linens, and Sheets Wardrobe area with Hangers and Shelves Nightstand with Reading Lamp BATHROOMS The house features one full bathroom and one half bath, one per floor, for our guests' added convenience. Both bathrooms are stocked with premium towels and essential toiletries. Shower Vanity Mirror Toilet Towels Essential Toiletries PORCHES Feel free to relax on the charming porches. Sipping fresh coffee made in the kitchen while watching the neighborhood wake up can be a perfect start to the day. Other than the already mentioned amenities, our home also comes with: High-Speed Wi-Fi Air Conditioning Heating Washer/Dryer Free Parking Guest access This section of the house is exclusively yours, without interruption for the duration of your stay, so relax, unwind, and make yourself at home. This unit has parking for 2 vehicles only RESIDENTS BENEFIT PACKAGE - $35 per month Your Resident Benefit Package is included with ALL lease agreements and includes the following: Convenient Lock Box Move-In Secure Online Rental Payments Online Resident Portal Access 24/7 Maintenance Online Portal On-Time Credit Reporting of Rental Payments Reporting to Experian Insurance administration Home Buyers program Discounted Sales Commission Documents Storage and Retrieval Move Out Security Deposit Report Processing with Pictures HVAC Air Filters delivered to your home every other month Utilities Concierge Set up Waiver of One Late Fee Waiver of One NSF fee Note: Resident Benefits Package is REQUIRED with all lease agreements with Carolina Property Management Services. Resident Benefits Package will be billed as one charge on a monthly basis. ATTENTION: This property is managed by Carolina Property Management, LLC. BE CAREFUL OF SCAMS! Do not provide your lockbox code to anyone if asked. Do not submit applications with your personal information or deposit funds unless you're sure it's to Carolina Property Management. If you see this property listed by anyone other than Carolina Property Management for a different price, be aware that is A SCAM! Before leasing, please contact the school district for zoning information Beware of Scammers! Consider the following points*: 1. Carolina Property Management acts as the Property Manager for this property and ONLY we are responsible to lease it. The owner(s) will not seek to lease the house on their own. If someone contacts you claiming to be the owner, they are probably trying to steal your money or personal information. 2. We do not list our properties on Craigslist. 3. 4. We will always lease the property for exactly the price and deposit required posted on Tenant Turner and our official website. 5. We will never ask you to wire money or to take the key from the Smart Digital lockbox device to move in. No Showings until after current resident vacates on 4/1/2026
This property is not currently displayed as for sale or rent on Zillow. This may be different from what's on other websites or public sources.