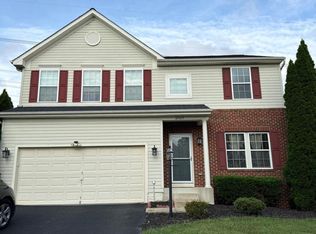
Discover the epitome of modern living in this exquisite new construction townhouse located in the desirable Cedar Terrace community. Completed in 2026, this contemporary gem boasts a harmonious blend of luxury and comfort, featuring three spacious bedrooms and three and a half elegantly designed bathrooms. Step inside to find an open floor plan that invites natural light to dance across the engineered wood and ceramic tile flooring. The gourmet kitchen is a chef's dream, equipped with stainless steel appliances, a built-in microwave, and a sleek island perfect for entertaining. Enjoy the convenience of a walk-in pantry and upgraded countertops that elevate your culinary experience. Retreat to the master suite, complete with a walk-in closet and a spa-like bathroom featuring a walk-in shower and a relaxing tub. Each additional bedroom offers ample space and comfort, ensuring everyone feels at home. Outside, unwind on your private balcony or deck, or take advantage of the community pool for a refreshing escape. With an attached two-car garage and energy-efficient windows, this home is designed for both style and sustainability. Available for lease starting November 7, 2026, with flexible terms ranging from 18 to 36 months, this property includes maintenance services and access to community amenities. Experience a lifestyle of luxury and convenience in this stunning residence-your new home awaits!
Townhouse for rent
Townhouse
Available now
No pets
Air conditioner, central air, electric
Dryer in unit laundry
2 Attached garage spaces parking
Forced air, natural gas
What's special
Private balcony or deckOpen floor planAttached two-car garageUpgraded countertopsMaster suiteThree spacious bedroomsWalk-in pantry
- 8 days |
- -- |
- -- |
Zillow last checked:
Listing updated:
Travel times

Let’s turn your rent into credit progress
Build credit history with every on-time payment and get credit for the payment you’re already making.
Facts & features
Interior
Bedrooms & bathrooms
- Bedrooms: 3
- Bathrooms: 4
- Full bathrooms: 3
- 1/2 bathrooms: 1
Heating
- Forced Air, Natural Gas
Cooling
- Air Conditioner, Central Air, Electric
Appliances
- Included: Dishwasher, Dryer, Dryer - Front Loading, Energy Efficient Appliances, Exhaust Fan, Garbage Disposal, Gas Water Heater, Ice Maker, Instant Hot Water, Microwave Oven, Oven - Wall, Range Hood, Stainless Steel Appliance(s), Stove, Washer, Washer - Front Loading, Water Heater - Tankless
- Laundry: Dryer In Unit, In Unit, Upper Level, Washer In Unit
Features
- Combination Kitchen/Dining, Dry Wall, Exhaust Fan, High Ceilings, Kitchen - Gourmet, Kitchen Island, Open Floorplan, Pantry, Pantry, Recessed Lighting, Upgraded Countertops, Walk In Closet, Walk-In Closet(s)
- Flooring: Carpet, Ceramic, Engineered Wood, Wood
Interior area
- Total interior livable area: 1,776 sqft
Property
Parking
- Total spaces: 2
- Parking features: Attached, Garage
- Has attached garage: Yes
- Details: Contact manager
Features
- Patio & porch: Patio
- Exterior features: Balcony, Combination Kitchen/Dining, Dry Wall, Kitchen - Gourmet, Lighting, Upgraded Countertops
- Pool features: Community
Details
- Additional structures: Garage(s)
Construction
Type & style
- Home type: Townhouse
- Architectural style: Contemporary
- Property subtype: Townhouse
Materials
- Roof: Shake Shingle
Condition
- Year built: 2026
Utilities & green energy
- Utilities for property: Garbage
Building
Management
- Pets allowed: No
Community & HOA
Location
- Region: Chantilly
Financial & listing details
- Lease term: Contact For Details
Nearby apartments for rent

Price history
| Date | Event | Price |
|---|---|---|
| 10/30/2026 | Listed for rent | $3,295$2/sqft |
Source: Bright MLS #VALO2139344 Report a problem | ||
| 9/10/2026 | Listing removed | $648,000$365/sqft |
Source:  Toll Brothers Inc. Report a problem | ||
| 8/26/2026 | Listed for sale | $648,000$365/sqft |
Source: Toll Brothers Inc. Report a problem | ||