Skip main navigation
Off market
  • Price Unknown

    2504 E Copalis Pl #Gjz4fy, Sioux Falls, SD 57108

    3beds
    1,666sqft
    Townhouse
    Built in 2023
    -- sqft lot
    $-- Zestimate®
    $--/sqft
    $2,012 Estimated rent

    Home value

    Not available

    Estimated sales range

    Not available

    $2,012/mo

    Zestimate® history
    Loading
    Loading...

    Owner options

    List your home for rent

    $2,012/mo

    Rent Zestimate®

    Find your next renter with Zillow Rental Manager. Plus, with online applications, you can quickly screen prospective tenants – for free.

    Learn more

    $2,012/mo

    Rent Zestimate®

    Refinance and save

    $110/mo

    Est. payment

    Refinancing to a lower rate could help reduce your monthly payments and save thousands over the life of the loan.

    See today's rates

    $110/mo

    Est. payment

    Explore your selling options

    Work with a Zillow partner agent

    Leverage their expertise and Zillow's premium Showcase listings to get your home seen by more buyers.

    Get started

    List with your own agent

    Get your home in front of millions of buyers by listing it on Zillow.

    Learn how to do it

    Sell it yourself

    Take full control of how buyers see your home on Zillow by listing For Sale by Owner (FSBO).

    List your home

    What's special

    Large cooking areaFully finished heated garageCozy lofted sitting areaBeautiful dark cabinetryOpen floor planVinyl flooringTwo bedrooms


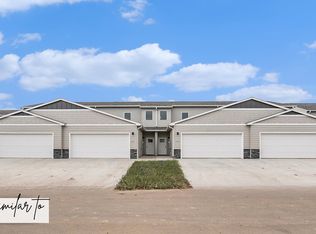
    Step into modern luxury with this stunning 3-bedroom, 2.5-bathroom, loft-style masterpiece, built in 2023. As you enter, be greeted by beautiful vinyl flooring on the main level that seamlessly connects the living spaces. The home also features an open floor plan for entertaining, perfect for hosting get-togethers. The kitchen offers a large cooking area with plenty of counter space, an entertainer’s dream! The beautiful dark cabinetry compliments the white countertops perfectly. The main level master suite offers a tranquil escape, complete with a walk-in closet. The upper level is complete with two bedrooms, one walk-in closet for plenty of storage, a cozy lofted sitting area and a full bath. Additional highlights include: • A fully finished, heated garage that’s perfect for your vehicles or as a hobby space. • 2 Husky adjustable overhead ceiling storage shelves in the garage • Laundry on the main level for added convenience. • Office/nook bonus room, perfect for remote work. • 6-foot vinyl privacy fence in the backyard • Front and backyard sprinkler systems • Custom blinds throughout, perfectly blending style and functionality. • A peaceful HOA-managed neighborhood that enhances your living experience. Don't miss your chance to own this exceptional home that perfectly combines elegance and comfort. Schedule your tour today and step into a lifestyle that awaits you! Motivated private sellers! Move in ready home!

    This property is not currently displayed as for sale or rent on Zillow. This may be different from what's on other websites or public sources.
    Facts & features

    Interior

    Bedrooms & bathrooms
    • Bedrooms: 3
    • Bathrooms: 3
    • Full bathrooms: 2
    • 1/2 bathrooms: 1
    Heating
    • Gas
    Cooling
    • Central
    Appliances
    • Included: Dishwasher, Garbage disposal, Microwave, Range / Oven, Refrigerator
    Features
    • Flooring: Carpet, Laminate, Linoleum / Vinyl
    • Basement: None
    Interior area
    • Total interior livable area: 1,666 sqft

    Property

    Parking
    • Total spaces: 2
    • Parking features: Garage - Attached
    Features
    • Exterior features: Brick, Cement / Concrete
    • Has view: Yes
    • View description: None

    Construction

    Type & style
    • Home type: Townhouse
    Materials
    • Roof: Shake / Shingle
    Condition
    • Year built: 2023

    Community & HOA

    HOA
    • Has HOA: Yes
    • HOA fee: $110 monthly
    Location
    • Region: Sioux Falls

    Price history

    DateEventPrice
    10/16/2024Listing removed--
    Source: Owner Report a problem
    10/7/2024Listed for sale$315,000+4.2%$189/sqft
    Source: Owner Report a problem
    7/31/2023Listing removed--
    Source: Empire Homes Report a problem
    5/1/2023Listed for sale$302,200$181/sqft
    Source: Empire Homes Report a problem

    Public tax history

    Tax history is unavailable.

    Neighborhood: 57108

    Nearby schools

    GreatSchools rating
    Schools provided by the listing agent
    • Elementary: Harrisburg Horizon Elementary
    • Middle: Harrisburg North Middle School
    • High: Harrisburg High School
    • District: Harrisburg School District

    Source: The MLS. This data may not be complete. We recommend contacting the local school district to confirm school assignments for this home.