Skip main navigation
Closed
  • $1,150,000

    2504 E Scenic Dr, Payson, AZ 85541

    3beds
    3,517sqft
    Single Family Residence
    Built in 1999
    0.33 Acres Lot
    $1,150,300 Zestimate®
    $327/sqft
    $5,481 Estimated rent

    Home value

    $1,150,300

    $1.09M - $1.21M

    $5,481/mo

    Zestimate® history
    Loading
    Loading...

    Owner options

    List your home for rent

    $5,481/mo

    Rent Zestimate®

    Find your next renter with Zillow Rental Manager. Plus, with online applications, you can quickly screen prospective tenants – for free.

    Learn more

    $5,481/mo

    Rent Zestimate®

    Refinance and save

    $5,964/mo

    Est. payment

    Refinancing to a lower rate could help reduce your monthly payments and save thousands over the life of the loan.

    See today's rates

    $5,964/mo

    Est. payment

    Explore your selling options

    Work with a Zillow partner agent

    Leverage their expertise and Zillow's premium Showcase listings to get your home seen by more buyers.

    Get started

    List with your own agent

    Get your home in front of millions of buyers by listing it on Zillow.

    Learn how to do it

    Sell it yourself

    Take full control of how buyers see your home on Zillow by listing For Sale by Owner (FSBO).

    List your home

    What's special

    Knotty alder doorsVaulted wood accented ceilingsHand scraped wood flooring
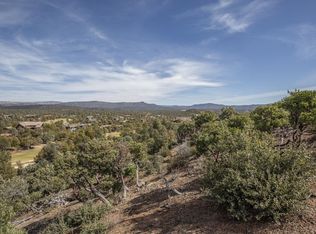
    Tucked within the prestigious gated golf community of Chaparral Pines is a refined mountain retreat where timeless elegance meets the natural beauty of Arizona's high country. Overlooking the 2nd green/hole is this exceptional home that offers a lifestyle defined by privacy and serenity. 3 bedrooms, 4 baths, office and a 2.5 car garage with 3517 livable square feet. Upon entering the home it makes a striking impression with rich natural materials and impeccable craftsmanship. Knotty alder doors, hand scraped wood flooring, vaulted wood accented ceilings and expansive windows that frame the picturesque golf and mountain views. The gourmet kitchen serves as the heart of the home, with custom cabinetry, granite counters, gas stove and a spacious breakfast bar. An inviting layout that flows effortlessly into the great room and perfect for hosting guests or a quiet evening. The primary suite is a private sanctuary with a stone gas fireplace, a garden tub, separate shower and a large walk-in closet. There is a bonus room that could be an office/workout room that adjoins the laundry room and access to the dog run. The lower level is a beautifully designed walk-out basement that blends comfort, recreation, and scenic outdoor living. Two well-appointed bedrooms provide private retreats for family or guests, thoughtfully connected by a Jack and Jill 3/4 bath. Bring your personal items and you are home. This home comes completely furnished inside and out. Roof replaced in 2024, HVAC replaced in 2026.

    Zillow last checked:

    Listing updated:

    Listed by:

    Kimberly Ann Ross 928-978-1003,

    REALTY EXECUTIVES ARIZONA TERRITORY - PAYSON 3

    Source: CAAR,MLS#: 93795MLS Logo

    Facts & features

    Interior

    Bedrooms & bathrooms
    • Bedrooms: 3
    • Bathrooms: 4
    • Full bathrooms: 2
    • 1/2 bathrooms: 2
    Rooms
    • Room types: Foyer/Entry
    Heating
    • Electric, Forced Air, Propane
    Cooling
    • Central Air, Ceiling Fan(s)
    Appliances
    • Included: Dryer, Washer
    • Laundry: Other, Laundry Room
    Features
    • Breakfast Bar, Vaulted Ceiling(s), Wet Bar, Master Main Floor, Kitchen Island
    • Flooring: Carpet, Tile, Wood, Concrete
    • Windows: Double Pane Windows
    • Basement: Walk-Out Access
    • Has fireplace: Yes
    • Fireplace features: Wood Burning Stove, Master Bedroom, Gas, Great Room, Two or More
    Interior area
    • Total structure area: 3,517
    • Total interior livable area: 3,517 sqft

    Property

    Parking
    • Total spaces: 2.5
    • Parking features: Garage Door Opener, Attached, Oversized
    • Attached garage spaces: 2.5
    Features
    • Levels: Two
    • Stories: 2
    • Patio & porch: Porch, Covered, Patio, Covered Patio
    • Exterior features: Outdoor Grill, Drip System, Dog Run, Built-in Barbecue, Fire Pit
    • Spa features: Bath
    • Fencing: Chain Link,N/A - Other,Partial
    • Has view: Yes
    • View description: Trees/Woods, Mountain(s), Golf Course
    Lot
    • Size: 0.33 Acres
    • Features: Cul-De-Sac, Landscaped, Many Trees, On Golf Course
    Details
    • Parcel number: 30287272
    • Zoning: Residential

    Construction

    Type & style
    • Home type: SingleFamily
    • Architectural style: Two Story
    • Property subtype: Single Family Residence
    Materials
    • Stone, Wood Frame, Wood Siding
    • Roof: Asphalt
    Condition
    • Year built: 1999

    Utilities & green energy

    • Water: In Payson City Limits

    Community & HOA

    Community
    • Features: Putting Greens, Rental Restrictions
    • Security: Smoke Detector(s)
    • Subdivision: Chaparral Pines
    HOA
    • Has HOA: Yes
    • Amenities included: Pool, Clubhouse, Spa/Hot Tub, Gated, Golf Course, Health Facilities, Tennis Court(s)
    • Services included: Security
    • HOA fee: $585 quarterly
    Location
    • Region: Payson

    Financial & listing details

    • Price per square foot: $327/sqft
    • Tax assessed value: $923,410
    • Annual tax amount: $7,700
    • Date on market: 4/10/2026
    • Listing terms: Cash,Conventional,FHA,VA Loan
    • Road surface type: Asphalt

    Price history

    DateEventPrice
    5/21/2026Sold$1,150,000$327/sqft
    Source: CAAR #93795 Report a problem
    5/4/2026Pending sale$1,150,000$327/sqft
    Source: CAAR #93795 Report a problem
    4/10/2026Listed for sale$1,150,000+9.5%$327/sqft
    Source: CAAR #93795 Report a problem
    10/19/2021Sold$1,050,000-12.1%$299/sqft
    Source: Public Record Report a problem
    9/15/2021Pending sale$1,195,000-4.4%$340/sqft
    Source: CAAR #85367 Report a problem
    8/23/2021Listing removed--
    Source: CAAR Report a problem
    8/20/2021Listed for sale$1,250,000+74.1%$355/sqft
    Source: CAAR #85367 Report a problem
    10/24/2018Sold$718,000-4.1%$204/sqft
    Source: ARMLS #5824271 Report a problem
    9/27/2018Pending sale$749,000$213/sqft
    Source: ERA Young Realty & Investment #79104 Report a problem
    9/23/2018Listed for sale$749,000+36.7%$213/sqft
    Source: ERA YOUNG REALTY-PAYSON #79104 Report a problem
    1/19/2011Listing removed$548,000+7.7%$156/sqft
    Source: Russ Lyon Sotheby's International Realty #4333425 Report a problem
    9/10/2010Sold$509,000-7.1%$145/sqft
    Source: Public Record Report a problem
    5/18/2010Price change$548,000-8.4%$156/sqft
    Source: Russ Lyon Sotheby's International Realty #4333425 Report a problem
    2/6/2010Listed for sale$598,000$170/sqft
    Source: Russ Lyon Sotheby's International Realty #4333425 Report a problem

    Public tax history

    YearProperty taxesTax assessment
    2026$7,700 +3.8%$92,341 +1.1%
    2025$7,418 +3.3%$91,360 +8.4%
    2024$7,183 +3.2%$84,299
    2023$6,962 +6.5%--
    2022$6,536 +4.1%--
    2021$6,280 +9.5%--
    2019$5,736 +7.3%--
    2018$5,347 +2.1%--
    2017$5,237 --
    2016$5,237 +9.9%--
    2015$4,766 --
    2014-- --
    2013-- $37,326 -22.2%
    2012-- $47,981 -9.2%
    2011-- $52,838 -26.3%
    2010-- $71,710
    2009-- --
    2008$6,161 --
    2007-- --
    2006$6,233 --
    2005-- --
    2004-- --
    2003-- --
    2002-- --
    Find assessor info on the county website

    Neighborhood: 85541

    Nearby schools

    GreatSchools rating
    Get pre-qualified for a loan
    At Zillow Home Loans, we can pre-qualify you in as little as 5 minutes with no impact to your credit score.

    An equal housing lender. NMLS #10287.