Skip main navigation
Off market
  • $342,000

    2504 Holly Ln, La Grange, KY 40031

    4beds
    1,838sqft
    Single Family Residence
    Built in 1973
    1 Acres Lot
    $342,000 Zestimate®
    $186/sqft
    $2,839 Estimated rent

    Home value

    $342,000

    $311,000 - $373,000

    $2,839/mo

    Zestimate® history
    Loading
    Loading...

    Owner options

    List your home for rent

    $2,839/mo

    Rent Zestimate®

    Find your next renter with Zillow Rental Manager. Plus, with online applications, you can quickly screen prospective tenants – for free.

    Learn more

    $2,839/mo

    Rent Zestimate®

    Refinance and save

    $1,702/mo

    Est. payment

    Refinancing to a lower rate could help reduce your monthly payments and save thousands over the life of the loan.

    See today's rates

    $1,702/mo

    Est. payment

    Explore your selling options

    Work with a Zillow partner agent

    Leverage their expertise and Zillow's premium Showcase listings to get your home seen by more buyers.

    Get started

    List with your own agent

    Get your home in front of millions of buyers by listing it on Zillow.

    Learn how to do it

    Sell it yourself

    Take full control of how buyers see your home on Zillow by listing For Sale by Owner (FSBO).

    List your home

    What's special

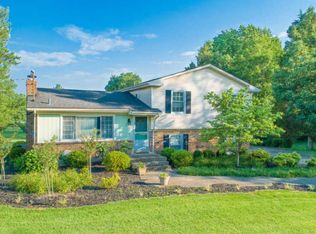
    Welcome home to the property you've been searching for...Award winning Oldham County Schools, approx. 1.1 acre yard, backyard oasis, impeccably well maintained! The home greets you as the Foyer unfolds into the spacious Living Room to your left and into the newly remodeled Kitchen straight ahead! Tall baseboards compliment the entrance to the Living Room which features new hardwood flooring that flows throughout the main level of the home. The wood-burning, stone fireplace has been resurfaced and features gas light. The Dining space boasts an overhead chandelier while the hardwood flooring continues into this space as well! You'll love the recently remodeled kitchen where no detail has been overlooked – granite counters, beautiful backsplash, dark hardwood flooring, white (cont.) (cont.) shaker-style cabinetry and smartly designed with ample storage space. The Kitchen overlooks the backyard oasis featuring a new wood deck! On the upper level of the home, you'll find two additional bedrooms plus a spacious full bath and Master Bedroom with en suite, remodeled with a custom vanity and granite counters.The home's finished lower level provides a wealth of opportunity for a second living area, office or play area. The fourth bedroom is quietly tucked away from the other bedrooms of the home for additional privacy. The lower level also hosts a full bath with an updated, modern vanity and walk-in shower with custom tile work and glass door. Walk-out to a spacious patio with access to the deck, 2.5 car garage and fenced backyard.The backyard offers a true vacation setting at home! The vast, level, fenced back yard is the perfect place to entertain and enjoy the outdoors. Meticulously landscaped, perennial gardens plus more outdoor living space via a new exterior deck continue to add to the bliss that is this back yard! Do not wait! Come tour your new home today!

    This property is not currently displayed as for sale or rent on Zillow. This may be different from what's on other websites or public sources.

    Zillow last checked:

    Listing updated:

    Listed by:

    The Price Group 502-554-9749,

    Keller Williams Collective

    Bought with:

    Greg Taylor, 209388

    Source: Metro Search Inc. LLC DBA Apex MLS,MLS#: 1508703MLS Logo

    Facts & features

    Interior

    Bedrooms & bathrooms
    • Bedrooms: 4
    • Bathrooms: 3
    • Full bathrooms: 3
    Primary bedroom
    • Level: Third
    • Area: 171.08
    • Dimensions: 13.00 x 13.16
    Bedroom
    • Level: Third
    • Area: 99.44
    • Dimensions: 9.25 x 10.75
    Bedroom
    • Level: Third
    • Area: 137.11
    • Dimensions: 12.66 x 10.83
    Bedroom
    • Level: First
    • Area: 140.02
    • Dimensions: 10.25 x 13.66
    Primary bathroom
    • Level: Third
    • Area: 43.49
    • Dimensions: 4.08 x 10.66
    Full bathroom
    • Level: Third
    • Area: 53.3
    • Dimensions: 5.00 x 10.66
    Full bathroom
    • Level: First
    • Area: 79.1
    • Dimensions: 7.91 x 10.00
    Dining area
    • Level: Second
    • Area: 92
    • Dimensions: 11.50 x 8.00
    Family room
    • Level: First
    • Area: 311.13
    • Dimensions: 12.83 x 24.25
    Kitchen
    • Level: Second
    • Area: 127.42
    • Dimensions: 11.08 x 11.50
    Living room
    • Level: Second
    • Area: 237.96
    • Dimensions: 12.00 x 19.83
    Heating
    • Natural Gas
    Cooling
    • Central Air
    Features
    • Basement: Unfinished
    • Number of fireplaces: 1
    Interior area
    • Total structure area: 1,838
    • Total interior livable area: 1,838 sqft
    • Finished area above ground: 1,838
    • Finished area below ground: 0

    Property

    Parking
    • Total spaces: 2
    • Parking features: Detached
    • Garage spaces: 2
    Features
    • Levels: Tri-Level
    • Stories: 2
    • Patio & porch: Deck
    • Fencing: Chain Link
    Lot
    • Size: 1 Acres
    • Features: Level
    Details
    • Parcel number: 0

    Construction

    Type & style
    • Home type: SingleFamily
    • Property subtype: Single Family Residence
    Materials
    • Vinyl Siding, Brick
    • Foundation: Concrete Perimeter
    • Roof: Shingle
    Condition
    • Year built: 1973

    Utilities & green energy

    • Sewer: Septic Tank

    Community & HOA

    Community
    • Subdivision: Borowick Farms
    HOA
    • Has HOA: No
    Location
    • Region: La Grange

    Financial & listing details

    • Price per square foot: $186/sqft
    • Date on market: 7/12/2018

    Price history

    DateEventPrice
    8/17/2018Sold$250,000$136/sqft
    Source: Metro Search Inc. LLC DBA Apex MLS #1508703 Report a problem

    Public tax history

    Tax history is unavailable.

    Neighborhood: 40031

    Nearby schools

    GreatSchools rating
    Get pre-qualified for a loan
    At Zillow Home Loans, we can pre-qualify you in as little as 5 minutes with no impact to your credit score.

    An equal housing lender. NMLS #10287.

    Sell for more on Zillow
    Get a Zillow Showcase℠ listing at no additional cost and you could sell for .
    $342,000
    2% more
    +$6,840
    With Zillow Showcase(estimated)
    $348,840