Welcome to this Brick Ranch with 3BR, 2Ba, Kitchen, Dining area, Dining room, living room, Family room and Foyer. It offers a full basement with a partially finished area. The Family room has a fireplace insert, Located on a cul-de-sac. HVAC nearly new in 2022. It has a detached 2.5 car garage and a storage building, both with concrete floor and electric, plus a 2-car carport. Nice front and back yard, with mature trees and landscaping. Patio and Decking area for your entertainment. Look at the pictures for more details.
Pending
Price cut: $4K (7/2)
$395,900
2502 Holly Ln, La Grange, KY 40031
3beds
1,870sqft
:
Get pre-qualified$2,689/mo
Single Family Residence
Built in 1976
1.1 Acres Lot
$388,200 Zestimate®
$212/sqft
$-- HOA
What's special
Family roomDining areaLocated on a cul-de-sacDining room
- 56 days |
- 751 |
- 14 |
Zillow last checked:
Listing updated:
Listed by:
Robin C Barmore 502-682-8919,
Barmore Realty
Source: Metro Search Inc. LLC DBA Apex MLS,MLS#: 1719763
Facts & features
Interior
Bedrooms & bathrooms
- Bedrooms: 3
- Bathrooms: 2
- Full bathrooms: 2
Primary bedroom
- Level: First
Bedroom
- Level: First
Bedroom
- Level: First
Primary bathroom
- Level: First
Full bathroom
- Level: First
Other
- Level: Basement
Dining area
- Level: First
Family room
- Level: First
Foyer
- Level: First
Kitchen
- Level: First
Living room
- Level: First
Heating
- Electric, Forced Air, Heat Pump
Cooling
- Central Air, Heat Pump
Features
- Basement: Partially Finished
- Number of fireplaces: 1
Interior area
- Total structure area: 1,630
- Total interior livable area: 1,870 sqft
- Finished area above ground: 1,630
- Finished area below ground: 240
Property
Parking
- Total spaces: 2
- Parking features: Detached
- Garage spaces: 2
Features
- Stories: 1
- Patio & porch: Deck, Patio
- Fencing: Wood,Chain Link
Lot
- Size: 1.1 Acres
- Features: Cul-De-Sac
Details
- Additional structures: Garage(s), Outbuilding
- Parcel number: 4040B06460
Construction
Type & style
- Home type: SingleFamily
- Architectural style: Ranch
- Property subtype: Single Family Residence
Materials
- Brick Veneer
- Foundation: Concrete Perimeter
- Roof: Shingle
Condition
- Year built: 1976
Utilities & green energy
- Sewer: Septic Tank
- Water: Public
- Utilities for property: Electricity Connected, Natural Gas Connected
Community & HOA
Community
- Subdivision: Borowick Farms
HOA
- Has HOA: No
Location
- Region: La Grange
Financial & listing details
- Price per square foot: $212/sqft
- Tax assessed value: $225,000
- Annual tax amount: $2,255
- Date on market: 6/6/2026
- Electric utility on property: Yes
Estimated market value
$388,200
$369,000 - $408,000
$2,435/mo
Price history
| Date | Event | Price |
|---|---|---|
| 7/16/2026 | Pending sale | $395,900$212/sqft |
Source:  Metro Search Inc. LLC DBA Apex MLS #1719763 Report a problem Metro Search Inc. LLC DBA Apex MLS #1719763 Report a problem | ||
| 7/2/2026 | Price change | $395,900-1%$212/sqft |
Source: Metro Search Inc. LLC DBA Apex MLS #1719763 Report a problem | ||
| 6/24/2026 | Price change | $399,900-5.9%$214/sqft |
Source: Metro Search Inc. LLC DBA Apex MLS #1719763 Report a problem | ||
| 6/6/2026 | Listed for sale | $424,900$227/sqft |
Source: Metro Search Inc. LLC DBA Apex MLS #1719763 Report a problem | ||
Public tax history
| Year | Property taxes | Tax assessment |
|---|---|---|
| 2024 | $2,255 -0.5% | $225,000 |
| 2023 | $2,266 -2.5% | $225,000 |
| 2022 | $2,323 +0.6% | $225,000 |
| 2021 | $2,309 +7.7% | $225,000 +7.1% |
| 2020 | $2,144 +0.9% | $210,000 |
| 2019 | $2,124 -1% | $210,000 |
| 2018 | $2,146 +29.4% | $210,000 +13.5% |
| 2017 | $1,659 | $185,000 |
| 2013 | $1,659 | $185,000 |
| 2011 | -- | $185,000 |
| 2010 | -- | $185,000 |
| 2009 | -- | $185,000 |
Find assessor info on the county website
Monthly payment
Est. payment
Payment breakdown
Explore the cost of this home by adjusting the details. Changes won't be saved.Climate risks
Neighborhood: 40031
Nearby schools
GreatSchools rating
- 7/10Centerfield Elementary SchoolGrades: K-5Distance: 1.9 mi
- 8/10Oldham County Middle SchoolGrades: 6-8Distance: 2.5 mi
- 9/10Oldham County High SchoolGrades: 9-12Distance: 2.3 mi
- $449,3004 bd3 ba2.1k sqft2500 Holly Ln, La Grange, KY 40031Off Market
- $360,7004 bd3 ba1.8k sqft2504 Holly Ln, La Grange, KY 40031Off Market
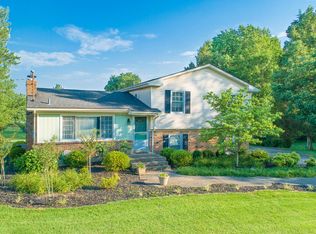
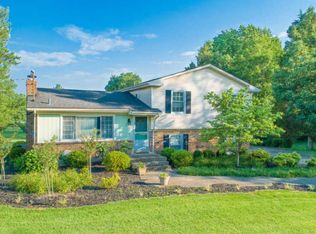
- $378,9004 bd3 ba1.8k sqft2504 Holly Ln, La Grange, KY 40031Off Market
- $464,4004 bd3 ba2.2k sqft2500 Regal Rd, La Grange, KY 40031Off Market
- $314,8002 bd1 ba2.5k sqft2501 Holly Ln, La Grange, KY 40031Off Market
- $396,4003 bd2 ba2.4k sqft3600 New Moody Ln, La Grange, KY 40031Off Market
- $366,0003 bd2 ba1.6k sqft2506 Holly Ln, La Grange, KY 40031Off Market
- $34,000-- bd-- ba-- sqft3602 New Moody Ln, La Grange, KY 40031Off Market
A local agent can set up tours, give advice and negotiate with sellers.
Similar homes
- $455,0003 bd2 ba2.1k sqft115 N 1st Ave, La Grange, KY 40031For Sale
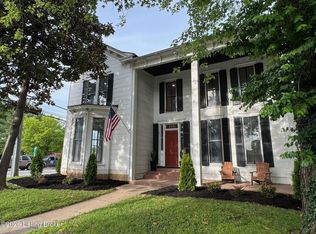
 MLS ID #1722464, Woody W Hahn, Hahn Realty. Metro Search Inc. LLC DBA Apex MLS
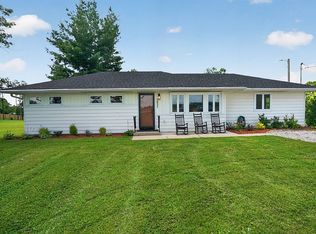
 - $394,5003 bd2 ba1.4k sqft3921 W Highway 22, Crestwood, KY 40014For Sale By Owner
- $410,0003 bd2 ba1.5k sqft3100 Colton Ct, Crestwood, KY 40014For Sale
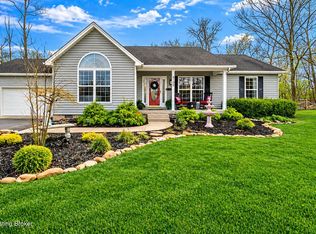 MLS ID #1712972, Dale Wesley, RE/MAX Performance Realty. Metro Search Inc. LLC DBA Apex MLS
 - $495,0004 bd3 ba2.2k sqft3008 New Moody Ln, La Grange, KY 40031For Sale
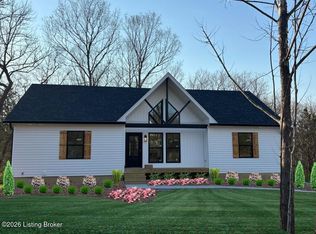 MLS ID #1718169, Debbie S Wise, Nevins Company REALTORS. Metro Search Inc. LLC DBA Apex MLS
 - $525,0004 bd3 ba2.2k sqft1002 Heron Cv, La Grange, KY 40031For SaleMLS ID #1719280, Lanette Allen, RE/MAX Performance Realty. Metro Search Inc. LLC DBA Apex MLS
- $399,9003 bd2 ba1.7k sqft4210 Us Highway 42 W, Bedford, KY 40006For SaleMLS ID #1721522, Derrick Jewell, Brown Realty. Metro Search Inc. LLC DBA Apex MLS
- $385,0003 bd3 ba2.2k sqft1807 Myddleton Dr, Middletown, KY 40243For SaleMLS ID #1718948, Michaela Potvin, Red 1 Realty LLC. Metro Search Inc. LLC DBA Apex MLS
- $360,0004 bd3 ba1.9k sqft615 Rymer Way, Louisville, KY 40223For SaleMLS ID #1720498, Heather Irish, simpler.realestate. Metro Search Inc. LLC DBA Apex MLS
- $240,0003 bd2 ba1.4k sqft111 Springhill Ln, Bedford, KY 40006For SaleMLS ID #1724624, Erica Kilibarda, Realty ONE Group River Valley. Metro Search Inc. LLC DBA Apex MLS
- $375,0003 bd2 ba1.7k sqft4022 Gilman Ave, Saint Matthews, KY 40207For SaleMLS ID #1724250, Yalonda Y Buckner, Buckner Real Estate Services, LLC. Metro Search Inc. LLC DBA Apex MLS
- $425,0003 bd2 ba1.6k sqft25 Valleyview Dr, Fisherville, KY 40023For SaleMLS ID #1714686, Martin T Crane, Crane REALTORS, LLC. Metro Search Inc. LLC DBA Apex MLS
- $375,0003 bd2 ba1.9k sqft804 Cannonside Dr, Louisville, KY 40207For SaleMLS ID #1723101, Yalonda Y Buckner, Buckner Real Estate Services, LLC. Metro Search Inc. LLC DBA Apex MLS
- $210,0003 bd2 ba2k sqft22 Fairview Circle Dr, Bedford, KY 40006For SaleMLS ID #1725083, Rick W Rand, Rand Real Estate, Inc.. Metro Search Inc. LLC DBA Apex MLS
- $340,0003 bd2 ba1.4k sqft1200 Meadowridge Trl, Goshen, KY 40026For SaleMLS ID #1722728, Meridith Hamilton, Coldwell Banker McMahan. Metro Search Inc. LLC DBA Apex MLS
- $410,0004 bd3 ba2.1k sqft5103 Amber Hill Pl, Louisville, KY 40241For SaleMLS ID #1711083, Susan Mueller, Forman, Jones & Associates REALTORS. Metro Search Inc. LLC DBA Apex MLS
- $395,0004 bd3 ba2.1k sqft5206 Charlbury Ct, Louisville, KY 40241For SaleMLS ID #1707843, Cathleen Johnson, United Real Estate Louisville. Metro Search Inc. LLC DBA Apex MLS
- $374,9003 bd3 ba1.9k sqft4513 Dannywood Rd, Saint Regis Park, KY 40220For SaleMLS ID #1722839, Meridith Hamilton, Coldwell Banker McMahan. Metro Search Inc. LLC DBA Apex MLS
- $219,9003 bd1 ba1k sqft1500 Milburn Ct, La Grange, KY 40031For SaleMLS ID #1715686, John T Duncan, Clore & Duncan REALTORS. Metro Search Inc. LLC DBA Apex MLS
- $257,0003 bd2 ba2k sqft5616 Windy Willow Dr, Louisville, KY 40241For SaleMLS ID #1724277, Darlene K Hirth, Exit Realty Crutcher. Metro Search Inc. LLC DBA Apex MLS
- $274,9003 bd2 ba1.3k sqft7 Lone Oak Dr, Eminence, KY 40019For SaleMLS ID #1724806, Brandon L Cooper, EXP Realty LLC. Metro Search Inc. LLC DBA Apex MLS
