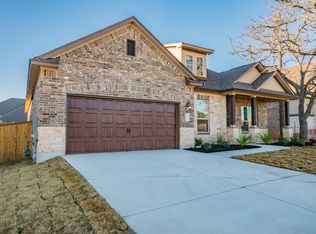
This one-of-a-kind Clarendon floorplan in Palmera Ridge features a unique rotunda entry, 3 bedrooms, 3 bathrooms, a study, 2,644 square feet, and is full of thought-out details to give it an exclusive feel. Upon entering, you will immediately notice the beautiful modern wood-look tile floors throughout. The first floor features 3 spacious bedrooms, each with its own walk-in closet. A private and spacious master bedroom on the first floor showcases high tray ceilings and a bay window for added space and plenty of natural light. The beautiful master bath includes separate vanities, a custom walk-in shower with granite bench, garden tub, and an oversized master walk-in closet. The large formal dining room at the front of the home features wood beamed ceilings, giving the space a custom feel. The dining room leads into the grand kitchen that is equipped with a walk-in pantry, dark shaker style cabinets with stylish hardware, and a large island with light gray granite countertops, creating the perfect space for cooking, dining, and entertaining! The family room has a cozy corner fireplace and three large windows overlooking the covered back patio. Upstairs is dedicated to family fun with a game room and full bath. This lovely home is also built to the highest energy efficiency standards, achieving the Whole Home Energy Star Certification. Contact us today for more information on the exclusive M/I Homes Clarendon plan, located in Palmera Ridge. This ho... MLS# 6115886
This property is not currently displayed as for sale or rent on Zillow. This may be different from what's on other websites or public sources.