
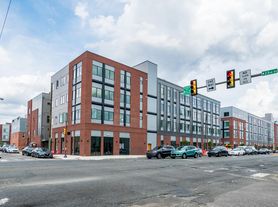
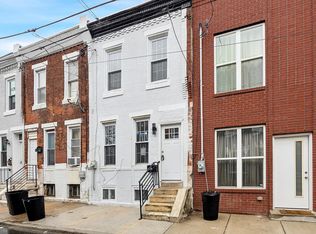
Welcome to 2504 Manton Street, a beautifully renovated 3-bedroom, 1.5-bathroom townhome located in the highly desirable Point Breeze/Grays Ferry area of Philadelphia. This bright and inviting home offers a functional layout with modern finishes, comfortable living spaces, and convenient access to Center City, University City, major highways, and neighborhood amenities.
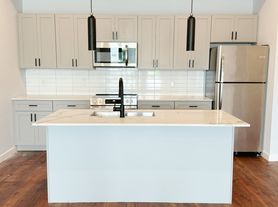
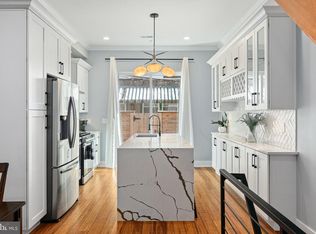
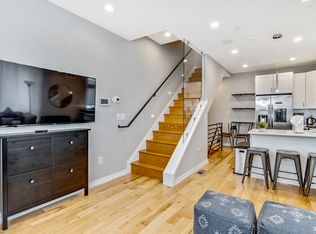
The main level features an open-concept living and dining area with hardwood flooring and recessed lighting throughout. The updated kitchen offers ample cabinet space, stainless steel appliances, subway tile backsplash, pendant lighting, and a breakfast bar perfect for casual dining or entertaining. A convenient first-floor powder room adds additional functionality.
Upstairs, you will find three well-appointed bedrooms and a full hall bathroom. The spacious primary bedroom provides plenty of natural light, while the additional bedrooms offer flexibility for guests, a home office, or additional storage.
The finished lower level provides valuable additional living space, perfect for a recreation room, home gym, office, or storage. The basement also includes a full-size washer and dryer for added convenience. Enjoy the private fenced-in rear patio, offering the perfect space for outdoor dining, grilling, gardening, or relaxing.
Located just minutes from Center City, Rittenhouse Square, University City, and local restaurants, shops, and public transportation, 2504 Manton Street combines modern updates, convenient city living, and a comfortable residential feel. Schedule your tour today!
Applicants, please note: application fees are non-refundable once submitted, as they cover the cost of your credit, background, and eviction check. Reports available upon request.
By submitting your information on this page you consent to being contacted by the Property Manager and RentEngine via SMS, phone, or email.
Townhouse for rent
Townhouse
Available now
Cats, dogs OK
In unit laundry
On street parking
What's special
Comfortable living spacesModern finishesBeautifully renovatedBright and inviting homeConvenient first-floor powder roomThree well-appointed bedroomsRecessed lighting throughout
- 68 days |
- -- |
- -- |
Zillow last checked:
Listing updated:
Travel times

Let’s turn your rent into credit progress
Build credit history with every on-time payment and get credit for the payment you’re already making.
Facts & features
Interior
Bedrooms & bathrooms
- Bedrooms: 3
- Bathrooms: 2
- Full bathrooms: 1
- 1/2 bathrooms: 1
Appliances
- Included: Dishwasher, Dryer, Range Oven, Refrigerator, Washer
- Laundry: In Unit
Interior area
- Total interior livable area: 1,080 sqft
Property
Parking
- Parking features: On Street
- Details: Contact manager
Details
- Parcel number: 361273100
Construction
Type & style
- Home type: Townhouse
- Property subtype: Townhouse
Building
Management
- Pets allowed: Yes
Community & HOA
Location
- Region: Philadelphia
Financial & listing details
- Lease term: 1 Year
Price history
| Date | Event | Price |
|---|---|---|
| 9/23/2026 | Price change | $2,100-4.5%$2/sqft |
Source: Zillow Rentals Report a problem | ||
| 9/9/2026 | Price change | $2,200-4.3%$2/sqft |
Source: Zillow Rentals Report a problem | ||
| 8/31/2026 | Price change | $2,300-4.2%$2/sqft |
Source: Zillow Rentals Report a problem | ||
| 7/31/2026 | Listed for rent | $2,400+20%$2/sqft |
Source: Zillow Rentals Report a problem | ||
| 7/30/2026 | Sold | $295,000-4.8%$273/sqft |
Source:  Bright MLS #PAPH2631538 Report a problem Bright MLS #PAPH2631538 Report a problem | ||
| 7/17/2026 | Contingent | $309,900$287/sqft |
Source: Bright MLS #PAPH2631538 Report a problem | ||
| 6/12/2026 | Listed for sale | $309,900+1.3%$287/sqft |
Source: Bright MLS #PAPH2631538 Report a problem | ||
| 8/27/2024 | Listing removed | $2,000$2/sqft |
Source: Bright MLS #PAPH2385490 Report a problem | ||
| 8/11/2024 | Listing removed | -- |
Source: Bright MLS #PAPH2381412 Report a problem | ||
| 8/11/2024 | Listed for rent | $2,000+25.4%$2/sqft |
Source: Bright MLS #PAPH2385490 Report a problem | ||
| 8/8/2024 | Price change | $306,000-3.2%$283/sqft |
Source: Bright MLS #PAPH2381412 Report a problem | ||
| 8/1/2024 | Listed for sale | $316,000+21.6%$293/sqft |
Source: Bright MLS #PAPH2381412 Report a problem | ||
| 4/7/2018 | Listing removed | $1,595$1/sqft |
Source: Zillow Rental Network Report a problem | ||
| 3/28/2018 | Price change | $1,595-2.7%$1/sqft |
Source: Zillow Rental Network Report a problem | ||
| 3/7/2018 | Price change | $1,640-3.2%$2/sqft |
Source: Zillow Rental Network Report a problem | ||
| 2/7/2018 | Listed for rent | $1,695$2/sqft |
Source: Zillow Rental Network Report a problem | ||
| 1/18/2018 | Sold | $259,900-6.8%$241/sqft |
Source: Public Record Report a problem | ||
| 12/2/2017 | Pending sale | $279,000$258/sqft |
Source: Coldwell Banker Preferred - Old City Office #7072913 Report a problem | ||
| 11/14/2017 | Price change | $279,000-3.5%$258/sqft |
Source: Coldwell Banker Preferred - Old City Office #7072913 Report a problem | ||
| 10/26/2017 | Listed for sale | $289,000+478%$268/sqft |
Source: Coldwell Banker Preferred - Old City Office #7072913 Report a problem | ||
| 4/5/2017 | Sold | $50,000-37.5%$46/sqft |
Source: Public Record Report a problem | ||
| 8/12/2016 | Listing removed | $80,000$74/sqft |
Source: Sell Your Home Services #6835677 Report a problem | ||
| 8/5/2016 | Price change | $80,000-11.1%$74/sqft |
Source: Sell Your Home Services #6835677 Report a problem | ||
| 7/28/2016 | Listed for sale | $90,000+2900%$83/sqft |
Source: Sell Your Home Services #6835677 Report a problem | ||
| 1/22/2001 | Sold | $3,000$3/sqft |
Source: Public Record Report a problem | ||