Open Sunday 1 to 3 June 30 ! Don’t miss the Detached He Shed & She Shed, Sun-Drenched Kitchen, Open Room Design, Walk-Out Basement, See-Through Fireplace , and South-Facing Sun. The kitchen, garage and living areas bask in sunlight, making winters brighter, The backyard has lush landscaping and a beautiful deck partially covered. The privacy is a 10 in the backyard. Hurry !
Sold for $275,000
$275,000
2504 N 70th St, Omaha, NE 68104
4beds
2,744sqft
Single Family Residence
Built in 1968
0.38 Acres Lot
$312,500 Zestimate®
$100/sqft
$2,253 Estimated rent
Home value
$312,500
$297,000 - $328,000
$2,253/mo
Zestimate® history
Owner options
List your home for rent
$2,253/mo
Rent Zestimate®
Find your next renter with Zillow Rental Manager. Plus, with online applications, you can quickly screen prospective tenants – for free.
$2,253/mo
Rent Zestimate®
Refinance and save
$1,968/mo
Est. payment
Refinancing to a lower rate could help reduce your monthly payments and save thousands over the life of the loan.
$1,968/mo
Est. payment
Explore your selling options
Work with a Zillow partner agent
Leverage their expertise and Zillow's premium Showcase listings to get your home seen by more buyers.
Get startedList with your own agent
Get your home in front of millions of buyers by listing it on Zillow.
Learn how to do itSell it yourself
Take full control of how buyers see your home on Zillow by listing For Sale by Owner (FSBO).
List your homeWhat's special
Zillow last checked:
Listing updated:
Listed by:
Mike Jenkins 402-707-6453,
NP Dodge RE Sales Inc 86Dodge
Bought with:
Price Wilson, 20210767
BHHS Ambassador Real Estate
Source: GPRMLS,MLS#: 22416402
Facts & features
Interior
Bedrooms & bathrooms
- Bedrooms: 4
- Bathrooms: 2
- 3/4 bathrooms: 2
- 1/4 bathrooms: 1
- Main level bathrooms: 1
Primary bedroom
- Features: Wall/Wall Carpeting
- Level: Main
- Area: 150
- Dimensions: 15 x 10
Bedroom 2
- Features: Wall/Wall Carpeting
- Level: Main
- Area: 110
- Dimensions: 11 x 10
Bedroom 3
- Features: Wall/Wall Carpeting
- Level: Main
- Area: 154
- Dimensions: 14 x 11
Bedroom 4
- Features: Wall/Wall Carpeting
- Level: Basement
- Area: 99
- Dimensions: 11 x 9
Dining room
- Features: Wall/Wall Carpeting
- Level: Main
- Area: 121
- Dimensions: 11 x 11
Family room
- Features: Wall/Wall Carpeting
- Level: Basement
- Area: 325
- Dimensions: 25 x 13
Kitchen
- Features: Vinyl Floor
- Level: Main
- Area: 270
- Dimensions: 18 x 15
Living room
- Features: Wall/Wall Carpeting
- Level: Main
- Area: 315
- Dimensions: 21 x 15
Basement
- Area: 1500
Office
- Level: Main
- Area: 100
- Dimensions: 10 x 10
Heating
- Natural Gas, Forced Air
Cooling
- Central Air
Appliances
- Included: Range, Refrigerator, Freezer, Dishwasher, Microwave, Cooktop
- Laundry: Concrete Floor
Features
- Ceiling Fan(s)
- Flooring: Vinyl, Carpet
- Windows: LL Daylight Windows
- Basement: Daylight,Walk-Out Access,Partially Finished
- Number of fireplaces: 2
- Fireplace features: Direct-Vent Gas Fire, Wood Burning
Interior area
- Total structure area: 2,744
- Total interior livable area: 2,744 sqft
- Finished area above ground: 1,544
- Finished area below ground: 1,200
Property
Parking
- Total spaces: 2
- Parking features: Detached, Garage Door Opener
- Garage spaces: 2
Features
- Patio & porch: Covered Deck, Deck
- Fencing: Partial
Lot
- Size: 0.38 Acres
- Dimensions: 97 x 172
- Features: Over 1/4 up to 1/2 Acre, City Lot, Subdivided, Public Sidewalk, Curb Cut, Level
Details
- Parcel number: 06480002
Construction
Type & style
- Home type: SingleFamily
- Architectural style: Ranch,Traditional
- Property subtype: Single Family Residence
Materials
- Vinyl Siding, Wood Siding
- Foundation: Block
- Roof: Composition
Condition
- Not New and NOT a Model
- New construction: No
- Year built: 1968
Utilities & green energy
- Sewer: Public Sewer
- Water: Public
- Utilities for property: Cable Available, Electricity Available, Natural Gas Available, Water Available, Sewer Available, Storm Sewer, Phone Available
Community & HOA
Community
- Subdivision: Bonita
HOA
- Has HOA: No
Location
- Region: Omaha
Financial & listing details
- Price per square foot: $100/sqft
- Tax assessed value: $287,300
- Annual tax amount: $5,396
- Date on market: 6/28/2024
- Listing terms: VA Loan,FHA,Conventional,Cash
- Ownership: Fee Simple
- Electric utility on property: Yes
Price history
| Date | Event | Price |
|---|---|---|
| 8/9/2024 | Sold | $275,000-8.3%$100/sqft |
Source:  GPRMLS #22416402 Report a problem GPRMLS #22416402 Report a problem | ||
| 7/3/2024 | Pending sale | $300,000$109/sqft |
Source: GPRMLS #22416402 Report a problem | ||
| 6/28/2024 | Listed for sale | $300,000+233.7%$109/sqft |
Source: GPRMLS #22416402 Report a problem | ||
| 10/11/2001 | Sold | $89,900$33/sqft |
Source: GPRMLS #104625 Report a problem | ||
Public tax history
| Year | Property taxes | Tax assessment |
|---|---|---|
| 2025 | $4,804 +1.4% | $287,300 |
| 2024 | $4,739 -12.2% | $287,300 +12.3% |
| 2023 | $5,397 -1.2% | $255,800 |
| 2022 | $5,460 +21.5% | $255,800 +20.5% |
| 2021 | $4,494 -1.1% | $212,300 |
| 2020 | $4,545 +11.3% | $212,300 +11.7% |
| 2019 | $4,082 -9.1% | $190,100 -9% |
| 2018 | $4,492 +55.6% | $208,900 +41.3% |
| 2017 | $2,886 | $147,800 +9.9% |
| 2016 | $2,886 +1.4% | $134,500 |
| 2015 | $2,847 | $134,500 |
| 2014 | -- | $134,500 |
| 2013 | -- | $134,500 -2.1% |
| 2012 | -- | $137,400 |
| 2011 | -- | $137,400 |
| 2009 | $2,820 | $137,400 |
| 2008 | -- | $137,400 +3.6% |
| 2005 | -- | $132,600 +48.8% |
| 2004 | -- | $89,100 |
Find assessor info on the county website
Neighborhood: Benson
Nearby homes
- $369,0004 bd4 ba1.8k sqft2514 N 70th St, Omaha, NE 68104New Construction
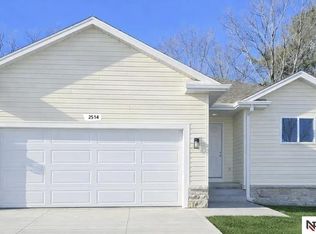
- $228,8003 bd1 ba1.4k sqft2520 N 70th St, Omaha, NE 68104Off Market

- $358,0004 bd2 ba2.1k sqft2346 N 70th St, Omaha, NE 68104Sold
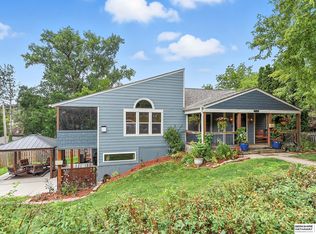
- $268,1004 bd2 ba2.2k sqft2505 N 70th St, Omaha, NE 68104Off Market

- $198,6003 bd1 ba988 sqft2507 N 70th Ave, Omaha, NE 68104Off Market
- $234,4003 bd2 ba1.1k sqft6912 Lake St, Omaha, NE 68104Off Market
- $93,2002 bd1 ba445 sqft7005 Lake St, Omaha, NE 68104Off Market
- $185,7003 bd1 ba988 sqft2503 N 70th Ave, Omaha, NE 68104Off Market
Nearby schools
GreatSchools rating
- 5/10Benson West Elementary SchoolGrades: PK-5Distance: 0.4 mi
- 3/10Monroe Middle SchoolGrades: 6-8Distance: 1.5 mi
- 1/10Benson Magnet High SchoolGrades: 9-12Distance: 1.4 mi
Schools provided by the listing agent
- Elementary: Benson West
- Middle: Monroe
- High: Benson
- District: Omaha
Source: GPRMLS. This data may not be complete. We recommend contacting the local school district to confirm school assignments for this home.
Sell for more on Zillow
Get a Zillow Showcase℠ listing at no additional cost and you could sell for .
$312,500
2% more
+$6,250
With Zillow Showcase(estimated)
$318,750
Sell for more on Zillow
Get a Zillow Showcase℠ listing at no additional cost and you could sell for .
$312,500
2% more
+$6,250
With Zillow Showcase(estimated)
$318,750
- Nebraska
- Douglas County
- Omaha
- 68104
- Benson
- 2504 N 70th St
